Step inside and be delighted by this beautifully renovated, open-concept home. Highlights include an impressive detached heated workshop/garage built in 2019 (approx. 23' x 29') with built-in cabinets and its own pressed-concrete driveway. The stunning custom kitchen is the centerpiece, featuring a large central island, built-in bar fridge & microwave plus direct access to a covered deck-ideal for casual meals or seamless indoor-outdoor entertaining. The dining area flows naturally into the great room, creating an expansive, welcoming layout that's perfect for family life and larger gatherings, while luxury flooring runs throughout for a cohesive, modern finish. Upstairs you'll find three well appointed bedrooms. The master having ensuite privileges.The lower level offers versatile living with two walk-outs, a family room with a wood-burning stove, an additional bedroom or office/den, a large laundry room with built-in shelving, and a walkin glass shower bathroom. The fourth level adds significant space, including abundant storage (could be a large finished area), cold room and a utility room with a partial kitchen setup. Outside, forget the cottage and rather enjoy this private backyard with resort-like amenities at home. A high-ceiling cabana with a natural gas fireplace sits above a pressed-concrete patio, creating an inviting outdoor living area, a raised vegetable garden bed (approximately 7' x 16') and an 8' x 11' garden shed. Tucked at the rear corner of the lot is that impressive heated workshop/garage! Recent mechanical updates include C/A 2024 furnace 2025. Excellent location -just a 4-minute walk to the community park and Woodcrest Community Centre (with indoor pool), an 8-minute walk to Westmount Shopping Centre, and about a 10-minute drive to lots of shopping/dining plus easy access to Highway 402. This rare property combines stylish interiors, thoughtful functionality, and exceptional outdoor amenities-an ideal choice for families and entertainers.
For sale
C$959,900
43 Lynngate Grv, London, ON N6K 3S7
3beds
2baths
Single Family Residence
Built in ----
5,843 Square Feet Lot
$-- Zestimate®
C$--/sqft
C$-- HOA
What's special
Beautifully renovated open-concept homeStunning custom kitchenLarge central islandExpansive welcoming layoutLuxury flooring runs throughoutMaster having ensuite privilegesWalkin glass shower bathroom
- 57 days |
- 16 |
- 0 |
Zillow last checked:
Listing updated:
Listed by:
RE/MAX ADVANTAGE REALTY LTD.
Source: TRREB,MLS®#: X13223500 Originating MLS®#: London and St. Thomas Association of REALTORS
Originating MLS®#: London and St. Thomas Association of REALTORSFacts & features
Interior
Bedrooms & bathrooms
- Bedrooms: 3
- Bathrooms: 2
Primary bedroom
- Level: Second
- Dimensions: 3.43 x 3.93
Bedroom 2
- Level: Second
- Dimensions: 3.18 x 3.84
Bedroom 3
- Level: Second
- Dimensions: 2.84 x 3.44
Bedroom 4
- Level: Third
- Dimensions: 2.48 x 2.82
Bathroom
- Level: Second
- Dimensions: 0 x 0
Other
- Level: Basement
- Dimensions: 1.87 x 5.71
Dining room
- Level: Main
- Dimensions: 14.x11.8
Family room
- Level: Second
- Dimensions: 4.03 x 6.26
Foyer
- Level: Main
- Dimensions: 4.55 x 2
Kitchen
- Level: Main
- Dimensions: 3.46 x 5.33
Laundry
- Level: Third
- Dimensions: 4.05 x 2.11
Living room
- Level: Main
- Dimensions: 16.8x11.8
Other
- Level: Basement
- Dimensions: 2.02 x 4.67
Other
- Level: Basement
- Dimensions: 7.24 x 3.43
Utility room
- Level: Basement
- Dimensions: 3.08 x 2.01
Utility room
- Level: Third
- Dimensions: 4.37 x 5.08
Heating
- Forced Air, Gas
Cooling
- Central Air
Appliances
- Included: Bar Fridge
Features
- Central Vacuum
- Basement: Partially Finished,Full,Walk-Out Access
- Has fireplace: Yes
- Fireplace features: Natural Gas, Wood Burning Stove
Interior area
- Living area range: 2000-2500 null
Property
Parking
- Total spaces: 8
- Parking features: Other, Garage Door Opener
Features
- Patio & porch: Porch, Patio
- Exterior features: Paved Yard
- Pool features: None
- Has view: Yes
- View description: Trees/Woods
- Waterfront features: None
Lot
- Size: 5,843 Square Feet
- Features: Public Transit, Wooded/Treed, Pie Shaped Lot
Details
- Additional structures: Out Buildings, Workshop
- Parcel number: 084390095
Construction
Type & style
- Home type: SingleFamily
- Property subtype: Single Family Residence
Materials
- Brick
- Foundation: Concrete
- Roof: Shingle
Utilities & green energy
- Sewer: Sewer
Community & HOA
Location
- Region: London
Financial & listing details
- Annual tax amount: C$5,934
- Date on market: 6/1/2026
RE/MAX ADVANTAGE REALTY LTD.
RE/MAX ADVANTAGE REALTY LTD.
By pressing Contact Agent, you agree that the real estate professional identified above may call/text you about your search, which may involve use of automated means and pre-recorded/artificial voices. You don't need to consent as a condition of buying any property, goods, or services. Message/data rates may apply. You also agree to our Terms of Use. Zillow does not endorse any real estate professionals. We may share information about your recent and future site activity with your agent to help them understand what you're looking for in a home.
Price history
Price history is unavailable.
Public tax history
Tax history is unavailable.
Climate risks
Neighborhood: Westmount
Nearby schools
GreatSchools rating
No schools nearby
We couldn't find any schools near this home.
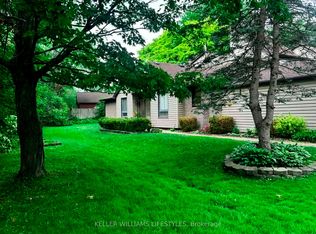
- C$525,0003 bd2 ba-- sqft695 Woodcrest Blvd, London, ON N6K1P8For Sale
- C$489,9003 bd4 ba-- sqft665 Woodcrest Blvd, London, ON N6K1P8For Sale

- C$--1 bd1 ba530 sqft645 Village Green Ave, London, ON N6K1G6Off Market

- C$--2 bd1 ba760 sqft645 Village Green Ave #2-BEDROOM, London, ON N6K1G6Off Market
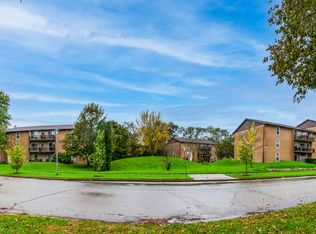
- C$--1 bd1 ba530 sqft645 Village Green Ave #1-BEDROOM, London, ON N6K1G6Off Market
- C$--1 bd1 ba530 sqft645 Village Green Ave #821840, London, ON N6K1G6Off Market
- C$--2 bd1 ba760 sqft645 Village Green Ave #821841, London, ON N6K1G6Off Market
- C$---- bd1 ba361 sqft645 Village Green Ave #825437, London, ON N6K1G6Off Market
Similar homes
- C$959,9004 bd3 ba-- sqft196 Wychwood Park, London, ON N6G 1R9For Sale
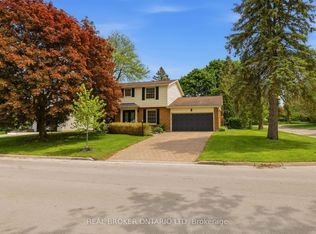 MLS ID #X13610932, REAL BROKER ONTARIO LTD. TRREB
 - C$819,9005 bd4 ba-- sqft123 Hillsmount Cres, London, ON N6K 1V6For Sale
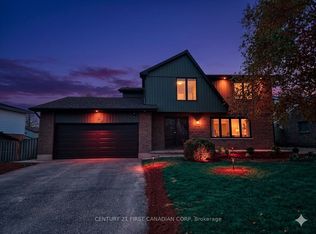 MLS ID #X13592814, CENTURY 21 FIRST CANADIAN CORP. TRREB
 - C$849,9994 bd4 ba-- sqft67 Bartlett Cres, London, ON N6K 1W3For Sale
 MLS ID #X13462064, Royal LePage Our Neighbourhood Realty. TRREB
 - C$1,175,0003 bd3 ba-- sqft408 Old Riverside Dr, London, ON N6H 4T3For Sale
 MLS ID #X13489270, SUTTON GROUP CHAPMAN REALTY INC.. TRREB
 - C$929,9095 bd4 ba-- sqft921 Guildwood Blvd, London, ON N6H 5G4For SaleMLS ID #X13555324, ROYAL LEPAGE TRILAND REALTY. TRREB
- C$999,0003 bd4 ba-- sqft7 Northcrest Dr, London, ON N5X 3V7For SaleMLS ID #X13548926, RE/MAX CENTRE CITY REALTY INC.. TRREB
- C$899,9004 bd4 ba-- sqft1836 Haycock Pl, London, ON N6G 5G6For SaleMLS ID #X13517094, CENTURY 21 FIRST CANADIAN CORP. TRREB
- C$869,9994 bd3 ba-- sqft464 Jessica Way, London, ON N6G 0T4For SaleMLS ID #X13573594, CENTURY 21 FIRST CANADIAN CORP. TRREB
- C$489,0004 bd2 ba-- sqft643 Widmore Dr, London, ON N6J 3A7For SaleMLS ID #X13594684, SUTTON GROUP - SELECT REALTY. TRREB
- C$1,039,9005 bd5 ba-- sqft1298 Sandbar St, London, ON N6G 0G7For SaleMLS ID #X13425718, CENTURY 21 FIRST CANADIAN CORP. TRREB
- C$859,9004 bd4 ba-- sqft12 Spencer Cres, London, ON N5X 2K6For SaleMLS ID #X13587484, RE/MAX ADVANTAGE REALTY LTD.. TRREB
- C$499,0003 bd3 ba-- sqft71 Briscoe St E, London, ON N6C 1W8For SaleMLS ID #X13609470, SUTTON GROUP - SELECT REALTY. TRREB
- C$774,9004 bd3 ba-- sqft47 Fairlane Cres, London, ON N6K 3E1For SaleMLS ID #X13475740, SUTTON GROUP - HODGSON REALTY INC.. TRREB
- C$534,9003 bd2 ba-- sqft223 Ardsley Cres, London, ON N6G 3W6For SaleMLS ID #X13608144, RE/MAX ADVANTAGE REALTY LTD.. TRREB
- C$799,7774 bd4 ba-- sqft3601 Lynds St, London, ON N6L 0G1For SaleMLS ID #X13543402, ROYAL LEPAGE TRILAND REALTY. TRREB
- C$799,9005 bd3 ba-- sqft70 Brentwood Cres, London, ON N6G 1X2For SaleMLS ID #X13590536, RE/MAX CENTRE CITY REALTY INC.. TRREB
- C$529,9004 bd3 ba-- sqft46 Cliftonvale Ave, London, ON N6J 1J8For SaleMLS ID #X13598186, SUTTON GROUP - SELECT REALTY. TRREB
- C$999,0005 bd5 ba-- sqft604 Chelton Rd, London, ON N6M 0H7For SaleMLS ID #X13165040, RE/MAX METROPOLIS REALTY. TRREB
- C$998,0005 bd3 ba-- sqft764 Eclipse Walk, London, ON N5X 0K1For SaleMLS ID #X13491482, RE/MAX ADVANTAGE REALTY LTD.. TRREB
- C$1,275,0006 bd5 ba-- sqft830 Riverside Dr, London, ON N6H 2S9For SaleMLS ID #X13520374, SUTTON GROUP CHAPMAN REALTY INC.. TRREB
