Gorgeous 2 storey home on a large pie shaped lot. Heated in-ground salt water swimming pool. Close to Masonville Mall, Western University and hospital.Quiet cul-de-sac; 2,800 sq ft of total living space. Open concept main floor with newer hardwood floors throughout. Spacious kitchen withstainless steel appliances, gas stove and built-in microwave. Family room has gas firplace. Large deck overlooking the large pie shapedbackyard with in-ground swimming pool, hot-tub and storage shed. 4 spacious bedrooms upstairs including master with ensuite bath and walkin closet. The second bathroom renovated in 2024. Lower level is fully finished with a wet-bar, recreation room with stone gas fireplace, 3-piecebathroom and walk out to covered patio. Backyard has hot tub, pool, BBQ hookup, speakers and privacy blind. School bus routes for MasonvillePublic School , AB Lucan SS and Mother Teresa Catholic. Located Just Minutes From Parks, playground. Bus route directly to Western University. A lot of upgrades: roof shingle (2015) , A/C (2016), main bathroom (2024), Hayward pool chlorine generator (2024).Pool filter (2024), New pool pump will be istalled (2026)
For sale
C$899,900
1836 Haycock Pl, London, ON N6G 5G6
4beds
4baths
Single Family Residence
Built in ----
0.27 Acres Lot
$-- Zestimate®
C$--/sqft
C$-- HOA
What's special
- 30 days |
- 111 |
- 3 |
Zillow last checked:
Listing updated:
Listed by:
CENTURY 21 FIRST CANADIAN CORP
Source: TRREB,MLS®#: X13517094 Originating MLS®#: London and St. Thomas Association of REALTORS
Originating MLS®#: London and St. Thomas Association of REALTORSFacts & features
Interior
Bedrooms & bathrooms
- Bedrooms: 4
- Bathrooms: 4
Primary bedroom
- Level: Second
- Dimensions: 3.8 x 4.6
Bedroom 2
- Level: Second
- Dimensions: 3.1 x 3.3
Bedroom 3
- Level: Second
- Dimensions: 2.8 x 3.7
Bedroom 4
- Level: Second
- Dimensions: 3.3 x 3
Bathroom
- Level: Second
- Dimensions: 1.9 x 2.7
Bathroom
- Level: Main
- Dimensions: 0 x 0
Bathroom
- Level: Second
- Dimensions: 3.38 x 1.65
Bathroom
- Level: Basement
- Dimensions: 1.8 x 1.8
Dining room
- Level: Main
- Dimensions: 3 x 4.4
Family room
- Level: Main
- Dimensions: 3.7 x 5.3
Kitchen
- Level: Main
- Dimensions: 5.9 x 3.3
Laundry
- Level: Main
- Dimensions: 1.8 x 2.6
Recreation
- Level: Basement
- Dimensions: 11.6 x 3.68
Heating
- Forced Air, Gas
Cooling
- Central Air
Appliances
- Included: Water Heater
Features
- Basement: Finished with Walk-Out,Walk-Out Access,Walk-Up Access,Full,Finished,Separate Entrance
- Has fireplace: Yes
- Fireplace features: Natural Gas
Interior area
- Living area range: 1500-2000 null
Property
Parking
- Total spaces: 4
- Parking features: Garage
- Has garage: Yes
Features
- Stories: 2
- Has private pool: Yes
- Pool features: In Ground, Outdoor Pool
- Has view: Yes
- View description: City
Lot
- Size: 0.27 Acres
- Features: Fenced Yard, Public Transit, Pie Shaped Lot
Details
- Additional structures: Fence - Full, Shed
- Parcel number: 080690290
- Other equipment: Sump Pump
Construction
Type & style
- Home type: SingleFamily
- Property subtype: Single Family Residence
Materials
- Brick, Vinyl Siding
- Foundation: Poured Concrete
- Roof: Asphalt Shingle
Utilities & green energy
- Sewer: Sewer
Community & HOA
Location
- Region: London
Financial & listing details
- Annual tax amount: C$7,305
- Date on market: 7/3/2026
CENTURY 21 FIRST CANADIAN CORP
CENTURY 21 FIRST CANADIAN CORP
By pressing Contact Agent, you agree that the real estate professional identified above may call/text you about your search, which may involve use of automated means and pre-recorded/artificial voices. You don't need to consent as a condition of buying any property, goods, or services. Message/data rates may apply. You also agree to our Terms of Use. Zillow does not endorse any real estate professionals. We may share information about your recent and future site activity with your agent to help them understand what you're looking for in a home.
Price history
Price history is unavailable.
Public tax history
Tax history is unavailable.
Climate risks
Neighborhood: Sunningdale
Nearby schools
GreatSchools rating
No schools nearby
We couldn't find any schools near this home.
- C$999,0003 bd2 ba-- sqft1991 Whippoorwill Pl, London, ON N6G5L7For Sale

- C$850,0003 bd4 ba-- sqft2021 Lumb Ct, London, ON N6G5J4For Sale

- C$3,2003 bd3 ba-- sqft299 Louise Ct, London, ON N6G5G2For Rent

- C$--4 bd4 ba3.5k sqft2029 McCracken Ct, London, ON N6G5J2Off Market
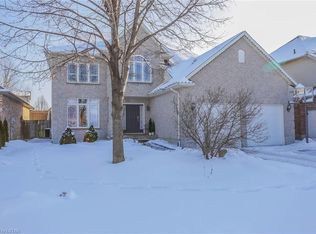
- C$3,0003 bd4 ba-- sqft320 Ambleside Dr #30, London, ON N6G5H8For Rent
- C$569,0004 bd4 ba-- sqft320 Ambleside Dr #87, London, ON N6G5H8For Sale
- C$--3 bd2 ba1.4k sqft320 Ambleside Dr #75, London, ON N6G5H8Off Market
- C$2,9504 bd6 ba-- sqft320 Ambleside Dr #44, London, ON N6G5H8For Rent
Similar homes
- C$839,9005 bd4 ba-- sqft134 Moraine Ct, London, ON N6G 4Z1For Sale
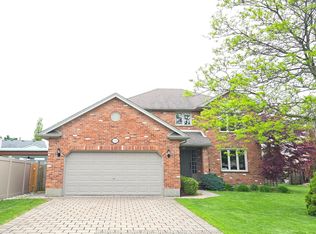 MLS ID #X13589280, HOMELIFE LANDMARK REALTY INC.. TRREB
 - C$919,9006 bd6 ba-- sqft2023 Jubilee Dr, London, ON N6G 0H7For Sale
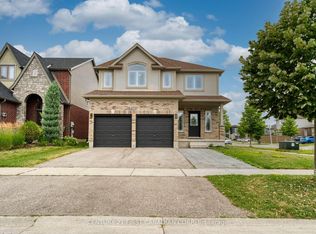 MLS ID #X13615582, CENTURY 21 FIRST CANADIAN CORP. TRREB
 - C$869,9994 bd3 ba-- sqft464 Jessica Way, London, ON N6G 0T4For Sale
 MLS ID #X13573594, CENTURY 21 FIRST CANADIAN CORP. TRREB
 - C$925,0003 bd3 ba-- sqft322 Chambers Pl, London, ON N5X 4H4For Sale
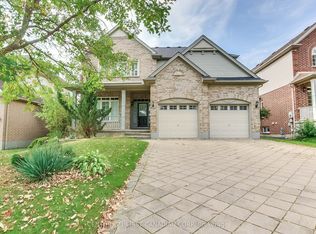 MLS ID #X13563476, CENTURY 21 FIRST CANADIAN CORP. TRREB
 - C$799,9004 bd4 ba-- sqft1395 Twilite Blvd, London, ON N6G 0X7For SaleMLS ID #X13587868, CENTURY 21 FIRST CANADIAN CORP. TRREB
- C$932,9004 bd4 ba-- sqft327 Richmeadow Rd, London, ON N6H 5T2For SaleMLS ID #X13089160, CENTURY 21 FIRST CANADIAN CORP. TRREB
- C$849,9005 bd4 ba-- sqft657 Tennent Ave, London, ON N5X 1L8For SaleMLS ID #X13226824, RE/MAX CENTRE CITY REALTY INC.. TRREB
- C$839,9994 bd4 ba-- sqft799 Oakcrossing Rd, London, ON N6H 5V9For SaleMLS ID #X13135068, CENTURY 21 FIRST CANADIAN CORP. TRREB
- C$749,9004 bd3 ba-- sqft10 Runnymede Cres, London, ON N6G 1Z8For SaleMLS ID #X13168716, RE/MAX CENTRE CITY REALTY INC.. TRREB
- C$774,9004 bd4 ba-- sqft127 Chalfont Cres, London, ON N6H 4Y2For SaleMLS ID #X13592198, CENTURY 21 FIRST CANADIAN CORP. TRREB
- C$714,9994 bd4 ba-- sqft83 McMahen St, London, ON N5Y 0A2For SaleMLS ID #X13601356, CENTURY 21 FIRST CANADIAN CORP. TRREB
- C$945,0003 bd4 ba-- sqft1479 Sandpiper Dr E, London, ON N5X 0E6For SaleCentury 21 Canada
- C$849,9994 bd4 ba-- sqft67 Bartlett Cres, London, ON N6K 1W3For SaleMLS ID #X13462064, Royal LePage Our Neighbourhood Realty. TRREB
- C$775,0004 bd4 ba-- sqft1789 Devos Dr, London, ON N5X 4H9For SaleMLS ID #X13493922, SUTTON GROUP - SELECT REALTY. TRREB
- C$799,9003 bd4 ba-- sqft1213 Smither Rd, London, ON N6G 0C2For SaleMLS ID #X13548704, CENTURY 21 FIRST CANADIAN CORP. TRREB
- C$969,9004 bd3 ba-- sqft1366 Kains Woods Ter, London, ON N6K 4Z7For SaleMLS ID #X13533830, RIGHT AT HOME REALTY. TRREB
- C$765,0006 bd4 ba-- sqft1771 Mickleborough Dr W, London, ON N6G 5R4For SaleMLS ID #X13229448, RE/MAX REAL ESTATE CENTRE INC.. TRREB
- C$739,0006 bd4 ba-- sqft89 McTaggart Ct, London, ON N5X 3L9For SaleMLS ID #X13583706, CENTURY 21 FIRST CANADIAN CORP. TRREB
- C$899,9003 bd3 ba-- sqft3194 Pincombe Dr, London, ON N6L 0B4For SaleMLS ID #X13121542, ROYAL LEPAGE TRILAND REALTY. TRREB
- C$1,039,9005 bd5 ba-- sqft1298 Sandbar St, London, ON N6G 0G7For SaleMLS ID #X13425718, CENTURY 21 FIRST CANADIAN CORP. TRREB
