Welcome to 83 McMahen Street, a beautifully maintained two-storey home in the heart of Carling Heights, one of London's most convenient locations. Just minutes from Downtown London, Fanshawe College, Western University, shopping, parks, schools, and major amenities, this exceptional corner-lot property offers outstanding space, privacy, and versatility. Enjoy the added benefit of greenspace beside the home and no rear neighbours, creating a peaceful setting that's hard to find. Step inside to discover a bright and functional layout featuring a dedicated front office, convenient main-floor laundry, and an impressive living room highlighted by soaring cathedral ceilings that open to the second level, filling the home with natural light. The spacious kitchen flows seamlessly into the dining area, where sliding patio doors lead to a raised deck-perfect for entertaining, outdoor dining, or relaxing while enjoying the private backyard.Upstairs, you'll find three generously sized bedrooms and two full bathrooms. The spacious primary retreat features a large walk-in closet and a private 4-piece ensuite, offering the perfect place to unwind.The fully finished basement adds incredible value with its separate side entrance, making it ideal for multi-generational living or excellent income potential. Complete with a fourth bedroom, full kitchen, dining area, comfortable living space, and a 3-piece bathroom, this level provides flexibility for an in-law suite, rental opportunity, or guest accommodations.Whether you're searching for a family home with room to grow or an investment property with exceptional potential, 83 McMahen Street is a rare opportunity in a sought-after London neighbourhood.
For sale
C$705,000
83 McMahen St, London, ON N5Y 0A2
4beds
4baths
Single Family Residence
Built in ----
4,453 Square Feet Lot
$-- Zestimate®
C$--/sqft
C$-- HOA
What's special
Beautifully maintained two-storey homeCorner-lot propertyGreenspace beside the homeBright and functional layoutDedicated front officeConvenient main-floor laundrySoaring cathedral ceilings
- 47 days
- 18
- 0
Zillow last checked:
Listing updated:
Listed by:
CENTURY 21 FIRST CANADIAN CORP
Source: TRREB,MLS®#: X13601356 Originating MLS®#: London and St. Thomas Association of REALTORS
Originating MLS®#: London and St. Thomas Association of REALTORSFacts & features
Interior
Bedrooms & bathrooms
- Bedrooms: 4
- Bathrooms: 4
Primary bedroom
- Level: Main
- Dimensions: 4.81 x 3.32
Bedroom 2
- Level: Main
- Dimensions: 5.05 x 2.71
Bedroom 3
- Level: Main
- Dimensions: 3.99 x 2.83
Bedroom 4
- Level: Lower
- Dimensions: 4.26 x 3.96
Dining room
- Level: Main
- Dimensions: 2.34 x 3.32
Foyer
- Level: Main
- Dimensions: 4.26 x 1.49
Kitchen
- Level: Main
- Dimensions: 2.62 x 3.32
Kitchen
- Level: Lower
- Dimensions: 5.57 x 3.94
Laundry
- Level: Main
- Dimensions: 3.13 x 1.67
Living room
- Level: Main
- Dimensions: 5.76 x 4.54
Office
- Level: Main
- Dimensions: 3.9 x 3.44
Recreation
- Level: Lower
- Dimensions: 4.57 x 3.84
Heating
- Forced Air, Gas
Cooling
- Central Air
Features
- In-Law Suite, Storage
- Basement: Full,Finished
- Has fireplace: No
Interior area
- Living area range: 1500-2000 null
Property
Parking
- Total spaces: 4
- Parking features: Private Double, Garage Door Opener
- Has garage: Yes
Features
- Stories: 2
- Pool features: None
- Waterfront features: None
Lot
- Size: 4,453 Square Feet
Details
- Parcel number: 082790290
Construction
Type & style
- Home type: SingleFamily
- Property subtype: Single Family Residence
Materials
- Brick
- Foundation: Concrete
- Roof: Metal
Utilities & green energy
- Sewer: Sewer
Community & HOA
Location
- Region: London
Financial & listing details
- Annual tax amount: C$4,694
- Date on market: 7/24/2026
Price history
Price history is unavailable.
Public tax history
Tax history is unavailable.
Climate risks
Neighborhood: Carling
Nearby schools
GreatSchools rating
No schools nearby
We couldn't find any schools near this home.


Similar homes
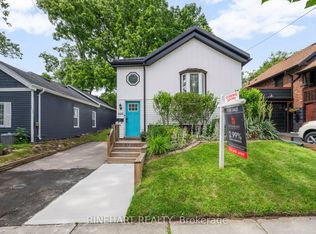
- C$635,0004 bd2 ba-- sqft54 Manitoulin Dr, London, ON N5W 1M4For Sale
 MLS ID #X13761722, CENTURY 21 FIRST CANADIAN CORP. TRREB
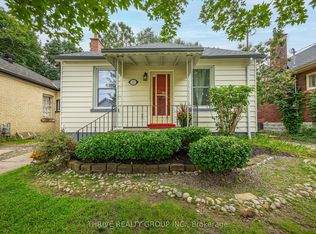
 - C$714,0004 bd3 ba-- sqft1287 Nicole Ave, London, ON N5X 4M7For Sale
 MLS ID #X13719110, CENTURY 21 FIRST CANADIAN CORP. TRREB
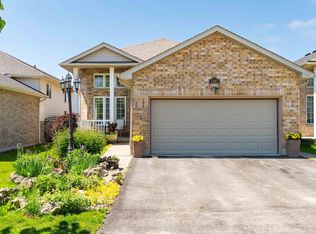
 - C$675,0004 bd2 ba-- sqft1761 Devos Dr, London, ON N5X 4H9For Sale
 MLS ID #X13730406, CENTURY 21 FIRST CANADIAN CORP. TRREB
 - C$589,9005 bd2 ba-- sqft38 Silverdale Cres, London, ON N5Z 4A6For Sale
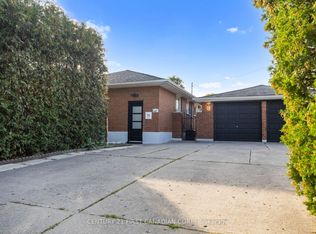 MLS ID #X13762044, CENTURY 21 FIRST CANADIAN CORP. TRREB
