This spacious family home features three bedrooms, including a master suite with a private ensuite bathroom. The two additional bedrooms are filled with natural light, and one boasts a vaulted ceiling. A convenient laundry room is also located on the second floor. The kitchen offers freshly painted cabinets and new door handles. From the dining area, a patio door provides direct access to the barbecue and patio area. Additionally, the property includes a fully finished basement, offering valuable extra living space.
For sale
C$679,900
1678 Blackmaple Cres, London, ON N5Y 6L6
3beds
4baths
Single Family Residence
Built in ----
5,086 Square Feet Lot
$-- Zestimate®
C$--/sqft
C$-- HOA
What's special
Three bedroomsVaulted ceiling
- 84 days
- 9
- 1
Zillow last checked:
Listing updated:
Listed by:
CENTURY 21 FIRST CANADIAN CORP
Source: TRREB,MLS®#: X13455366 Originating MLS®#: London and St. Thomas Association of REALTORS
Originating MLS®#: London and St. Thomas Association of REALTORSFacts & features
Interior
Bedrooms & bathrooms
- Bedrooms: 3
- Bathrooms: 4
Primary bedroom
- Level: Second
- Dimensions: 4.52 x 3.6
Bedroom 2
- Level: Second
- Dimensions: 3.04 x 2.99
Bedroom 3
- Level: Second
- Dimensions: 3.3 x 2
Dining room
- Level: Main
- Dimensions: 2.56 x 3.3
Kitchen
- Level: Main
- Dimensions: 2.49 x 3.27
Laundry
- Level: Second
- Dimensions: 1.65 x 0
Living room
- Level: Main
- Dimensions: 4.69 x 3.35
Recreation
- Level: Basement
- Dimensions: 7.62 x 2.99
Heating
- Forced Air, Gas
Cooling
- Central Air
Features
- Central Vacuum
- Basement: Full,Finished
- Has fireplace: No
Interior area
- Living area range: 1500-2000 null
Property
Parking
- Total spaces: 6
- Parking features: Private Double
- Has garage: Yes
Features
- Stories: 2
- Pool features: None
Lot
- Size: 5,086 Square Feet
- Topography: Flat
Details
- Parcel number: 080901198
- Other equipment: Sump Pump
Construction
Type & style
- Home type: SingleFamily
- Property subtype: Single Family Residence
Materials
- Brick, Vinyl Siding
- Foundation: Poured Concrete
- Roof: Asphalt Shingle
Utilities & green energy
- Sewer: Sewer
Community & HOA
Location
- Region: London
Financial & listing details
- Annual tax amount: C$3,823
- Date on market: 6/17/2026
Price history
Price history is unavailable.
Public tax history
Tax history is unavailable.
Climate risks
Neighborhood: Huron Heights
Nearby schools
GreatSchools rating
No schools nearby
We couldn't find any schools near this home.

Similar homes
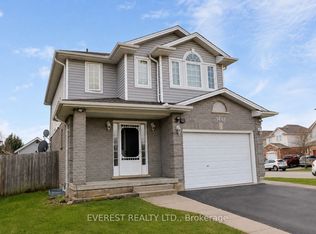
- C$675,0004 bd2 ba-- sqft1761 Devos Dr, London, ON N5X 4H9For Sale
 MLS ID #X13730406, CENTURY 21 FIRST CANADIAN CORP. TRREB
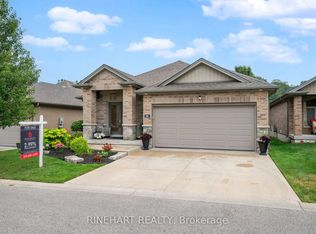
 - C$679,9003 bd3 ba-- sqft178 McMahen St, London, ON N5Y 0A2For Sale
 MLS ID #X13682900, RE/MAX CENTRE CITY REALTY INC.. TRREB
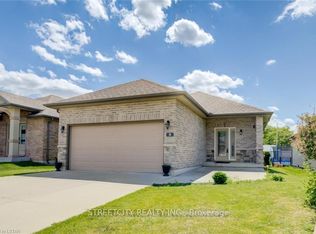
 - C$714,0004 bd3 ba-- sqft1287 Nicole Ave, London, ON N5X 4M7For Sale
 MLS ID #X13719110, CENTURY 21 FIRST CANADIAN CORP. TRREB
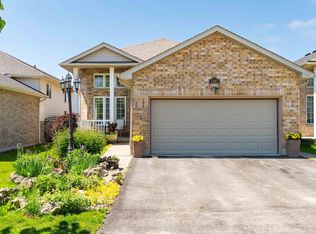
 - C$565,0003 bd2 ba-- sqft1354 Aspenridge Cres, London, ON N5Y 5P1For Sale
 MLS ID #X13717638, CENTURY 21 FIRST CANADIAN CORP. TRREB
