Welcome to Stoney Creek: 1287 Nicole Avenue is a spacious family home in one of North London's most desirable neighbourhoods. This is a 2075 finished sq ft, 4 bedroom, 3 bathroom home backing on to Wenige Park and just a short walk to Stoney Creek Public School.The bright split-level layout offers generous room sizes and living space throughout. The open concept living and dining room are filled with natural light, while the eat-in kitchen has a pantry, ample cabinetry and opens onto the backyard patio. It is the perfect space for summer entertaining, family gatherings, or simply enjoying the peaceful park views. The lower level features a spacious family room with kitchen views and a cozy natural gas fireplace, a newly renovated home office (2024) that is ideal for remote work, a full bathroom, a bedroom and convenient access to the insulated double-car garage. Located close to parks, walking trails, excellent primary and secondary schools, shopping, restaurants, and all the amenities that make Stoney Creek one of London's most sought-after communities, this is a home that offers the perfect balance of lifestyle, location, and long-term enjoyment. Separate interior and exterior lower-level entrances, plus a rough-in for a fourth bathroom gives this home offers great potential for extended family visits, multi-generational living or future income opportunity.
For sale
C$729,900
1287 Nicole Ave, London, ON N5X 4M7
4beds
3baths
Single Family Residence
Built in ----
4,262 Square Feet Lot
$-- Zestimate®
C$--/sqft
C$-- HOA
What's special
- 19 days |
- 11 |
- 0 |
Zillow last checked:
Listing updated:
Listed by:
CENTURY 21 FIRST CANADIAN CORP
Source: TRREB,MLS®#: X13534602 Originating MLS®#: London and St. Thomas Association of REALTORS
Originating MLS®#: London and St. Thomas Association of REALTORSFacts & features
Interior
Bedrooms & bathrooms
- Bedrooms: 4
- Bathrooms: 3
Heating
- Forced Air, Gas
Cooling
- Central Air
Features
- In-Law Capability, Rough-In Bath
- Basement: Finished,Separate Entrance
- Has fireplace: Yes
- Fireplace features: Natural Gas, Family Room
Interior area
- Living area range: 1100-1500 null
Video & virtual tour
Property
Parking
- Total spaces: 4
- Parking features: Private Double, Garage Door Opener
- Has garage: Yes
Features
- Patio & porch: Patio
- Exterior features: Backs On Green Belt, Landscaped, Awning(s)
- Pool features: None
- Has view: Yes
- View description: Park/Greenbelt
Lot
- Size: 4,262 Square Feet
- Features: Clear View, Greenbelt/Conservation, Park, School
- Topography: Open Space,Flat,Dry
Details
- Parcel number: 080851576
Construction
Type & style
- Home type: SingleFamily
- Property subtype: Single Family Residence
Materials
- Brick, Vinyl Siding
- Foundation: Poured Concrete
- Roof: Asphalt Shingle
Utilities & green energy
- Sewer: Sewer
Community & HOA
Location
- Region: London
Financial & listing details
- Annual tax amount: C$5,336
- Date on market: 7/7/2026
CENTURY 21 FIRST CANADIAN CORP
CENTURY 21 FIRST CANADIAN CORP
By pressing Contact Agent, you agree that the real estate professional identified above may call/text you about your search, which may involve use of automated means and pre-recorded/artificial voices. You don't need to consent as a condition of buying any property, goods, or services. Message/data rates may apply. You also agree to our Terms of Use. Zillow does not endorse any real estate professionals. We may share information about your recent and future site activity with your agent to help them understand what you're looking for in a home.
Price history
Price history is unavailable.
Public tax history
Tax history is unavailable.
Climate risks
Neighborhood: Stoney Creek
Nearby schools
GreatSchools rating
No schools nearby
We couldn't find any schools near this home.
- C$759,9003 bd5 ba-- sqft1893 Stackhouse Cres, London, ON N5X4M5For Sale
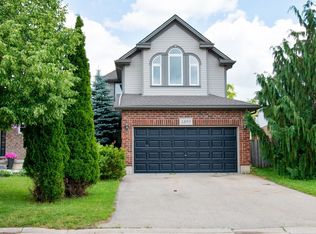
- C$754,9003 bd3 ba-- sqft1784 Stackhouse Cres, London, ON N0L2P6For Sale

- C$659,0003 bd3 ba-- sqft1701 Stackhouse Ave, London, ON N5X4H9For Sale
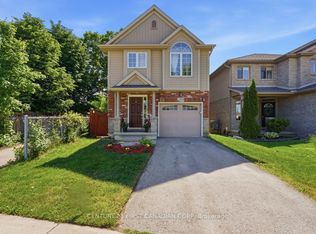
- C$775,0004 bd4 ba-- sqft1789 Devos Dr, London, ON N5X4H9For Sale

- C$675,0004 bd2 ba-- sqft1761 Devos Dr, London, ON N5X4H9For Sale
- C$669,9004 bd2 ba-- sqft994 Marigold St, London, ON N5X4N8For Sale
- C$885,0003 bd4 ba-- sqft1744 Milestone Rd, London, ON N5X2E9For Sale
- C$2,4503 bd2 ba-- sqft1320 Savannah Dr #87, London, ON N5X0B7For Rent
Similar homes
- C$739,0006 bd4 ba-- sqft89 McTaggart Ct, London, ON N5X 3L9For Sale
 MLS ID #X13583706, CENTURY 21 FIRST CANADIAN CORP. TRREB
 - C$749,9004 bd3 ba-- sqft754 Hedgerow Pl, London, ON N5X 4L6For Sale
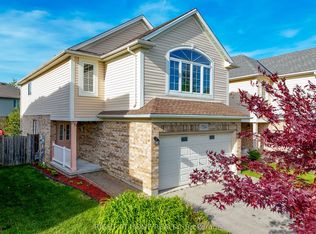 MLS ID #X13515790, RIGHT AT HOME REALTY. TRREB
 - C$749,9004 bd3 ba-- sqft90 Glenburnie Cres, London, ON N5X 2A3For Sale
 MLS ID #X13538606, SUTTON GROUP PREFERRED REALTY INC.. TRREB
 - C$675,0004 bd2 ba-- sqft1761 Devos Dr, London, ON N5X 4H9For Sale
 MLS ID #X13123134, CENTURY 21 FIRST CANADIAN CORP. TRREB
 - C$619,5004 bd3 ba-- sqft534 Blackwater Pl, London, ON N5X 4J4For SaleMLS ID #X13249130, COLDWELL BANKER DREAM CITY REALTY. TRREB
- C$624,9003 bd3 ba-- sqft639 Dunboyne Cres, London, ON N5X 1X9For SaleMLS ID #X13480572, RE/MAX CENTRE CITY REALTY INC.. TRREB
- C$749,0004 bd3 ba-- sqft1541 Applerock Ave, London, ON N6G 0X4For SaleMLS ID #X13426838, NU-VISTA PINNACLE REALTY BROKERAGE INC. TRREB
- C$734,9004 bd3 ba-- sqft2334 Meadowgate Blvd, London, ON N6M 1L6For SaleMLS ID #X13531584, TEAM GLASSER REAL ESTATE BROKERAGE INC.. TRREB
- C$739,9004 bd4 ba-- sqft1218 Baird St, London, ON N6H 0G5For SaleMLS ID #X13551476, CENTURY 21 MYPRO REALTY. TRREB
- C$649,7964 bd3 ba-- sqft796 Viscount Rd, London, ON N6J 4A2For SaleMLS ID #X13592966, CENTURY 21 FIRST CANADIAN CORP. TRREB
- C$689,0004 bd4 ba-- sqft3270 Singleton Ave #18, London, ON N6L 0E5For SaleMLS ID #X13565834, KELLER WILLIAMS LIFESTYLES. TRREB
- C$699,9004 bd2 ba-- sqft580 Salway St, London, ON N6H 3P8For SaleMLS ID #X13465110, RE/MAX CENTRE CITY REALTY INC.. TRREB
- C$699,9003 bd3 ba-- sqft27 Bartlett Cres, London, ON N6K 1W3For SaleMLS ID #X13584256, RE/MAX CENTRE CITY REALTY INC.. TRREB
- C$779,9004 bd3 ba-- sqft1080 Viscount Rd, London, ON N6K 1H8For SaleMLS ID #X13573374, CENTURY 21 FIRST CANADIAN CORP. TRREB
- C$655,7004 bd2 ba-- sqft54 Manitoulin Dr, London, ON N5W 1M4For SaleMLS ID #X13558784, CENTURY 21 FIRST CANADIAN CORP. TRREB
- C$879,9004 bd3 ba-- sqft25 Becher St #104, London, ON N6C 1A4For SaleMLS ID #X13566676, SUTTON GROUP - SELECT REALTY. TRREB
- C$824,0003 bd2 ba-- sqft31 Chalmers St, London, ON N5Y 4E8For SaleMLS ID #X13472174, ROYAL LEPAGE TRILAND REALTY. TRREB
- C$749,0005 bd4 ba-- sqft305 Andover Dr, London, ON N6J 4S7For SaleMLS ID #X13174514, CENTURY 21 FIRST CANADIAN CORP. TRREB
- C$729,9003 bd2 ba-- sqft240 Byron Ave, Thames Centre, ON N0L 1G3For SaleMLS ID #X13594896, SUTTON GROUP PREFERRED REALTY INC.. TRREB
- C$759,5004 bd3 ba-- sqft2344 Constance Ave, London, ON N6M 0G5For SaleMLS ID #X13427352, RE/MAX CENTRE CITY REALTY INC.. TRREB
