This bright and modern 3-bedroom, 3-bathroom family home perfectly blends premium comfort with an unbeatable location, situated just a 1-minute walk to Stoney Creek Public School and the upcoming North East London District Catholic Elementary School & Child Care Centre (opening 2027).The main floor welcomes you with airy 9-foot ceilings, elegant hardwood, and ceramic tile flooring, leading up to a highly convenient upper-floor laundry room. The spacious primary suite serves as a private retreat, boasting a large walk-in closet and a luxurious 4-piece ensuite with double sinks and a custom ceramic shower.Complete with a fully finished basement (featuring a rough-in and sump pump), a fully fenced backyard with a beautiful wooden deck for outdoor entertaining, and major structural updates-including a new hot water heater (2024) and a brand-new roof (2026)-this turnkey property is completely move-in ready and waiting for you.
For sale
C$729,900
1784 Stackhouse Cres, London, ON N0L 2P6
3beds
3baths
Single Family Residence
Built in ----
3,846 Square Feet Lot
$-- Zestimate®
C$--/sqft
C$-- HOA
What's special
Ceramic tile flooringSpacious primary suiteLarge walk-in closetCustom ceramic showerFully finished basementFully fenced backyard
- 47 days
- 10
- 0
Zillow last checked:
Listing updated:
Listed by:
KELLER WILLIAMS LIFESTYLES
Source: TRREB,MLS®#: X13561910 Originating MLS®#: London and St. Thomas Association of REALTORS
Originating MLS®#: London and St. Thomas Association of REALTORSFacts & features
Interior
Bedrooms & bathrooms
- Bedrooms: 3
- Bathrooms: 3
Primary bedroom
- Description: Primary Bedroom
- Level: Second
- Area: 20.35 Square Meters
- Area source: Other
- Dimensions: 3.66 x 5.56
Bedroom 2
- Description: Bedroom 2
- Level: Second
- Area: 16.29 Square Meters
- Area source: Other
- Dimensions: 4.45 x 3.66
Bedroom 3
- Description: Bedroom 3
- Level: Second
- Area: 11.39 Square Meters
- Area source: Other
- Dimensions: 3.40 x 3.35
Breakfast
- Description: Breakfast
- Level: Main
- Area: 9.36 Square Meters
- Area source: Other
- Dimensions: 3.00 x 3.12
Foyer
- Description: Foyer
- Level: Main
- Area: 5.55 Square Meters
- Area source: Other
- Dimensions: 4.37 x 1.27
Kitchen
- Description: Kitchen
- Level: Main
- Area: 7.83 Square Meters
- Area source: Other
- Dimensions: 2.51 x 3.12
Living room
- Description: Living Room
- Level: Main
- Area: 19.53 Square Meters
- Area source: Other
- Dimensions: 5.41 x 3.61
Recreation
- Description: Recreation
- Level: Basement
- Area: 11.81 Square Meters
- Area source: Other
- Dimensions: 3.81 x 3.10
Recreation
- Description: Recreation
- Level: Basement
- Area: 25.5 Square Meters
- Area source: Other
- Dimensions: 7.39 x 3.45
Heating
- Forced Air, Gas
Cooling
- Central Air
Features
- Basement: Finished
- Has fireplace: No
Interior area
- Living area range: 1500-2000 null
Video & virtual tour
Property
Parking
- Total spaces: 4
- Parking features: Private, Garage Door Opener
- Has attached garage: Yes
Features
- Stories: 2
- Pool features: None
- Has view: Yes
- View description: Clear
Lot
- Size: 3,846 Square Feet
- Features: School
Details
- Parcel number: 080852430
Construction
Type & style
- Home type: SingleFamily
- Property subtype: Single Family Residence
Materials
- Brick, Vinyl Siding
- Foundation: Poured Concrete
- Roof: Asphalt Shingle
Utilities & green energy
- Sewer: Sewer
Community & HOA
Location
- Region: London
Financial & listing details
- Annual tax amount: C$5,146
- Date on market: 7/14/2026
Price history
Price history is unavailable.
Public tax history
Tax history is unavailable.
Climate risks
Neighborhood: Stoney Creek
Nearby schools
GreatSchools rating
No schools nearby
We couldn't find any schools near this home.

Similar homes
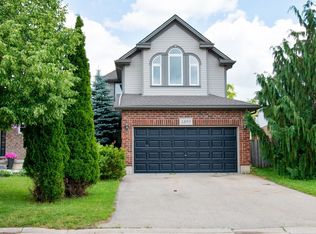
- C$714,0004 bd3 ba-- sqft1287 Nicole Ave, London, ON N5X 4M7For Sale
 MLS ID #X13719110, CENTURY 21 FIRST CANADIAN CORP. TRREB
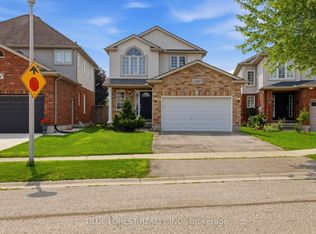
 - C$739,0006 bd4 ba-- sqft89 McTaggart Ct, London, ON N5X 3L9For Sale
 MLS ID #X13583706, CENTURY 21 FIRST CANADIAN CORP. TRREB
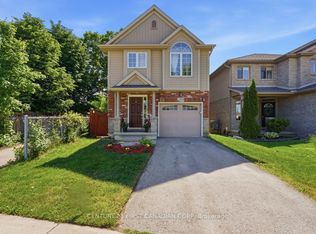
 - C$675,0004 bd2 ba-- sqft1761 Devos Dr, London, ON N5X 4H9For Sale
 MLS ID #X13123134, CENTURY 21 FIRST CANADIAN CORP. TRREB
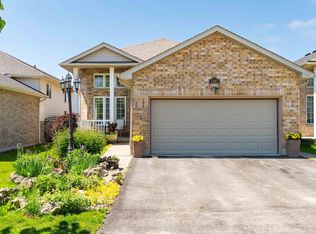
 - C$669,9003 bd2 ba-- sqft1463 Glenora Dr, London, ON N5X 1V3For Sale
 MLS ID #X13603276, ROYAL LEPAGE TRILAND REALTY. TRREB
