Welcome to 1888 Stackhouse Crescent, a beautifully maintained family home on a quiet street in Stoneycreek, a great North London Neighbourhood. Freshly painted, this home features a bright, open-concept main floor with hardwood floors, a spacious foyer and a well-appointed kitchen with plenty of space for cooking and entertaining. Upstairs, you'll find two generous sized bedrooms, a 4 pc bath and a large primary suite with a walk-in closet and 3-piece ensuite. The fully fenced backyard is a great place to unwind, with a large deck and pergola creating an inviting outdoor space. The finished lower level offers a spacious rec room with a custom bar, perfect for movie nights, games or entertaining. A 1.75 car garage and double-wide driveway provide plenty of parking and storage. Located just minutes from Stoney Creek Public School, as well as shopping, restaurants and other amenities, this home offers a great combination of comfort, space and convenience.
For sale
C$679,900
1888 Stackhouse Cres, London, ON N5X 4M6
3beds
3baths
Single Family Residence
Built in ----
3,814 Square Feet Lot
$-- Zestimate®
C$--/sqft
C$-- HOA
What's special
Quiet streetBright open-concept main floorHardwood floorsSpacious foyerWell-appointed kitchenTwo generous sized bedroomsLarge primary suite
- 1 day |
- 20 |
- 1 |
Zillow last checked:
Listing updated:
Listed by:
BLUE FOREST REALTY INC.
Source: TRREB,MLS®#: X13679856 Originating MLS®#: London and St. Thomas Association of REALTORS
Originating MLS®#: London and St. Thomas Association of REALTORSFacts & features
Interior
Bedrooms & bathrooms
- Bedrooms: 3
- Bathrooms: 3
Primary bedroom
- Level: Second
- Dimensions: 4.32 x 4.55
Bedroom 2
- Level: Second
- Dimensions: 3.22 x 3.22
Bedroom 3
- Level: Second
- Dimensions: 3.23 x 3.47
Dining room
- Level: Main
- Dimensions: 2.85 x 3.78
Foyer
- Level: Main
- Dimensions: 3.37 x 3.99
Kitchen
- Level: Main
- Dimensions: 3.33 x 3.68
Living room
- Level: Main
- Dimensions: 6.18 x 3.96
Recreation
- Level: Lower
- Dimensions: 6.18 x 5.22
Utility room
- Level: Lower
- Dimensions: 3.23 x 3.82
Heating
- Forced Air, Gas
Cooling
- Central Air
Features
- Basement: Partially Finished,Full
- Has fireplace: No
Interior area
- Living area range: 1500-2000 null
Video & virtual tour
Property
Parking
- Total spaces: 3
- Parking features: Private Double
- Has garage: Yes
Features
- Stories: 2
- Pool features: None
Lot
- Size: 3,814 Square Feet
Details
- Parcel number: 080851555
- Other equipment: Sump Pump
Construction
Type & style
- Home type: SingleFamily
- Property subtype: Single Family Residence
Materials
- Brick Veneer, Vinyl Siding
- Foundation: Poured Concrete
- Roof: Shingle
Utilities & green energy
- Sewer: Sewer
Community & HOA
Location
- Region: London
Financial & listing details
- Annual tax amount: C$5,130
- Date on market: 8/15/2026
Price history
Price history is unavailable.
Public tax history
Tax history is unavailable.
Climate risks
Neighborhood: Stoney Creek
Nearby schools
GreatSchools rating
No schools nearby
We couldn't find any schools near this home.
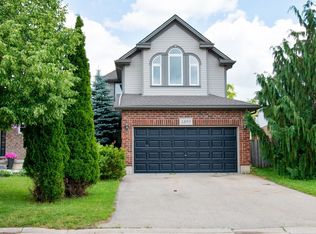
- C$759,9003 bd5 ba-- sqft1893 Stackhouse Cres, London, ON N5X4M5For Sale
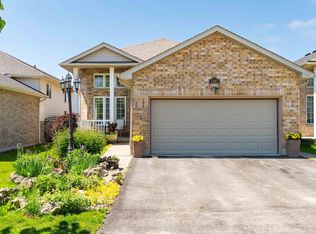
- C$729,9004 bd3 ba-- sqft1287 Nicole Ave, London, ON N5X4M7For Sale
- C$729,9003 bd3 ba-- sqft1784 Stackhouse Cres, London, ON N0L2P6For Sale

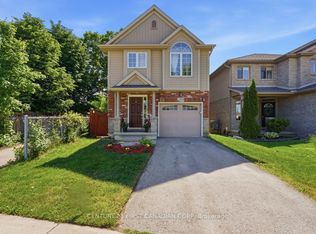
- C$629,9003 bd3 ba-- sqft1701 Stackhouse Ave, London, ON N5X4H9For Sale
- C$775,0004 bd4 ba-- sqft1789 Devos Dr, London, ON N5X4H9For Sale
- C$675,0004 bd2 ba-- sqft1761 Devos Dr, London, ON N5X4H9For Sale
- C$599,9003 bd2 ba-- sqft1942 Bloom Cres, London, ON N5X4N1For Sale
- C$2,5004 bd3 ba-- sqft1320 Savannah Dr #47, London, ON N5X0B7For Rent
Similar homes
- C$599,0003 bd2 ba-- sqft832 Marigold St, London, ON N5X 4G7For Sale
 MLS ID #X13675384, SUTTON GROUP - SELECT REALTY. TRREB
 - C$675,0004 bd2 ba-- sqft1761 Devos Dr, London, ON N5X 4H9For Sale
 MLS ID #X13123134, CENTURY 21 FIRST CANADIAN CORP. TRREB
 - C$729,9003 bd3 ba-- sqft1784 Stackhouse Cres, London, ON N0L 2P6For SaleMLS ID #X13561910, KELLER WILLIAMS LIFESTYLES. TRREB
- C$629,9003 bd3 ba-- sqft1701 Stackhouse Ave, London, ON N5X 4H9For SaleMLS ID #X13248622, CENTURY 21 FIRST CANADIAN CORP. TRREB
- C$729,9004 bd3 ba-- sqft1287 Nicole Ave, London, ON N5X 4M7For SaleMLS ID #X13534602, CENTURY 21 FIRST CANADIAN CORP. TRREB
- C$649,9004 bd2 ba-- sqft994 Marigold St, London, ON N5X 4N8For SaleMLS ID #X13427374, CENTURY 21 FIRST CANADIAN CORP. TRREB
- C$599,9003 bd2 ba-- sqft1942 Bloom Cres, London, ON N5X 4N1For SaleMLS ID #X13623860, ROYAL LEPAGE TRILAND REALTY. TRREB
- C$759,9003 bd5 ba-- sqft1893 Stackhouse Cres, London, ON N5X 4M5For SaleMLS ID #X13580156, SUTTON GROUP - SELECT REALTY. TRREB
- C$649,0003 bd3 ba-- sqft419 McNay Pl, London, ON N5Y 5K5For SaleMLS ID #X13651422, ROYAL LEPAGE TRILAND REALTY. TRREB
- C$669,9003 bd2 ba-- sqft1463 Glenora Dr, London, ON N5X 1V3For SaleMLS ID #X13603276, ROYAL LEPAGE TRILAND REALTY. TRREB
- C$689,9003 bd3 ba-- sqft408 Edgevalley Rd, London, ON N5Y 5M5For SaleMLS ID #X13620112, THE AGENCY REAL ESTATE. TRREB
- C$759,9004 bd2 ba-- sqft1129 Sunningdale Rd E, London, ON N5X 4B1For SaleMLS ID #X13552498, SUTTON GROUP - SELECT REALTY. TRREB
- C$679,9004 bd2 ba-- sqft670 Glengyle Cres, London, ON N5X 1X7For SaleMLS ID #X13584020, RIGHT AT HOME REALTY. TRREB
- C$789,9003 bd4 ba-- sqft1842 Gough Ave, London, ON N5X 4P6For SaleMLS ID #X13630472, ROYAL LEPAGE TRILAND REALTY. TRREB
- C$749,9004 bd4 ba-- sqft1579 Devos Dr, London, ON N5X 4K8For SaleMLS ID #X13567280, RIGHT AT HOME REALTY. TRREB
- C$775,0004 bd4 ba-- sqft1789 Devos Dr, London, ON N5X 4H9For SaleMLS ID #X13493922, SUTTON GROUP - SELECT REALTY. TRREB
- C$565,0003 bd3 ba-- sqft648 Thistlewood Dr, London, ON N5X 0A9For SaleMLS ID #X13674678, SUTTON GROUP CHAPMAN REALTY INC.. TRREB
- C$644,9003 bd2 ba-- sqft15 Cumberland Cres, London, ON N5X 1B7For SaleMLS ID #X13640014, ROYAL LEPAGE FLOWER CITY REALTY. TRREB
- C$724,9004 bd3 ba-- sqft90 Glenburnie Cres, London, ON N5X 2A3For SaleMLS ID #X13627874, SUTTON GROUP PREFERRED REALTY INC.. TRREB
- C$698,0004 bd4 ba-- sqft1686 Blackmaple Cres, London, ON N5Y 6L6For SaleMLS ID #X13637834, EVEREST REALTY LTD.. TRREB
