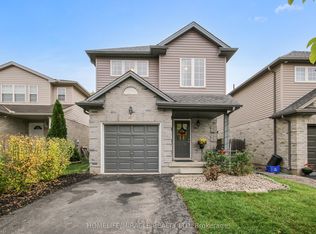
Welcome to 1942 Bloom Crescent, a well-maintained 3-bedroom home in London's Stoney Creek neighbourhood. Offering 1,269 sq. ft. of living space, this 2-storey home features a bright, open-concept main floor, 1.5 bathrooms, an attached garage and a fully fenced backyard. Freshly painted throughout, the main level offers laminate flooring and an easy-flow layout connecting the living room, dining area and kitchen. The kitchen provides plenty of cabinetry and counter space, with appliances included. Patio doors off the dining area open to a private patio and landscaped backyard, giving you a great extension of the living space for outdoor dining, entertaining or simply enjoying the yard. Upstairs are three comfortable bedrooms and a full bathroom. The spacious primary bedroom includes a walk-in closet. The unfinished basement offers plenty of potential for future living space and includes the laundry area and a rough-in for an additional bathroom. Other features include central air conditioning, a gas furnace, single attached garage with inside entry, covered front porch and attractive landscaping. Located in North London's Stoney Creek neighbourhood, close to schools, parks, shopping and everyday amenities. A comfortable, move-in ready home with room to make it your own.
For sale
C$559,900
1942 Bloom Cres, London, ON N5X 4N1
3beds
2baths
Single Family Residence
Built in ----
3,051 Square Feet Lot
$-- Zestimate®
C$--/sqft
C$-- HOA
What's special
- 39 days
- 42
- 3
Zillow last checked:
Listing updated:
Listed by:
ROYAL LEPAGE TRILAND REALTY
Source: TRREB,MLS®#: X13790236 Originating MLS®#: London and St. Thomas Association of REALTORS
Originating MLS®#: London and St. Thomas Association of REALTORSFacts & features
Interior
Bedrooms & bathrooms
- Bedrooms: 3
- Bathrooms: 2
Primary bedroom
- Level: Second
- Dimensions: 4.44 x 3.61
Bedroom 2
- Level: Second
- Dimensions: 2.78 x 3.72
Bedroom 3
- Level: Second
- Dimensions: 2.71 x 3
Bathroom
- Level: Main
- Dimensions: 1.04 x 2.19
Bathroom
- Level: Second
- Dimensions: 2.79 x 1.48
Dining room
- Level: Main
- Dimensions: 3.08 x 2.53
Kitchen
- Level: Main
- Dimensions: 3.08 x 2.59
Living room
- Level: Main
- Dimensions: 5.6 x 3.84
Heating
- Forced Air, Gas
Cooling
- Central Air
Features
- Rough-In Bath
- Basement: Unfinished
- Has fireplace: No
Interior area
- Living area range: 1100-1500 null
Property
Parking
- Total spaces: 2
- Parking features: Private, Garage Door Opener
- Has garage: Yes
Features
- Stories: 2
- Pool features: None
- Waterfront features: None
Lot
- Size: 3,051 Square Feet
Details
- Parcel number: 080851703
Construction
Type & style
- Home type: SingleFamily
- Property subtype: Single Family Residence
Materials
- Brick, Aluminum Siding
- Foundation: Concrete
- Roof: Asphalt Shingle
Utilities & green energy
- Sewer: Sewer
Community & HOA
Location
- Region: London
Financial & listing details
- Annual tax amount: C$4,090
- Date on market: 9/16/2026
Price history
Price history is unavailable.
Public tax history
Tax history is unavailable.
Climate risks
Neighborhood: Stoney Creek
Nearby schools
GreatSchools rating
No schools nearby
We couldn't find any schools near this home.

Similar homes
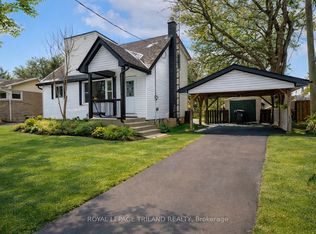
- C$574,9003 bd3 ba-- sqft1199 Blackwell Blvd, London, ON N5X 0N7For Sale
 MLS ID #X14105622, ROYAL LEPAGE TRILAND REALTY. TRREB
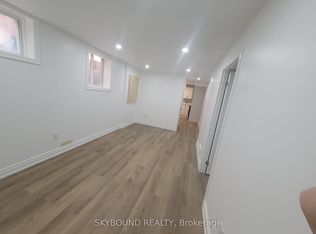
 - C$649,9003 bd3 ba-- sqft1645 Devos Dr, London, ON N5X 4K8For Sale
 MLS ID #X13743510, SUTTON GROUP CHAPMAN REALTY INC.. TRREB
 - C$577,9003 bd2 ba-- sqft71 Ardsley Rd, London, ON N6G 3J4For Sale
 MLS ID #X13753566, RE/MAX CENTRE CITY REALTY INC.. TRREB
 - C$569,9003 bd2 ba-- sqft912 Blythwood Rd, London, ONFor Sale
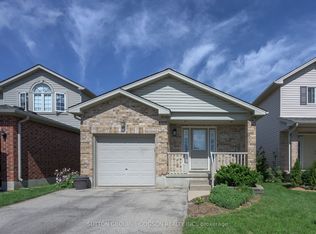 MLS ID #X13771116, SUTTON GROUP - HODGSON REALTY INC.. TRREB
