Welcome to 320 Rossmore Court, a 2 storey, detached home with finished basement and single car garage. This property is situated on a quiet court, away from the traffic and just minutes to major routes and amenities. The highland neighbourhood is central and established and is located next to the Highland Golf and Country Club. On the main level of this well constructed home, you'll walk down the entrance to the open concept, living, dining and kitchen area with patio doors leading to your private, fully fenced back yard with poured concrete patio and yard for kids and animals. The upper level consists of 3 carpeted bedrooms and the main bathroom. In the finished lower level, benefit from an additional 4th bedroom, 3rd bathroom, a recreation room with electric fireplace and laundry facilities.
For sale
C$599,900
320 Rossmore Ct, London, ON N6C 6B9
4beds
3baths
Single Family Residence
Built in ----
0 Square Feet Lot
$-- Zestimate®
C$--/sqft
C$-- HOA
What's special
Finished basementSingle car garageQuiet courtMain bathroomLaundry facilities
- 20 hours |
- 4 |
- 0 |
Zillow last checked:
Listing updated:
Listed by:
RE/MAX CENTRE CITY REALTY INC.
Source: TRREB,MLS®#: X13695578 Originating MLS®#: London and St. Thomas Association of REALTORS
Originating MLS®#: London and St. Thomas Association of REALTORSFacts & features
Interior
Bedrooms & bathrooms
- Bedrooms: 4
- Bathrooms: 3
Heating
- Forced Air, Electric
Cooling
- Central Air
Features
- Other
- Basement: Full,Finished
- Has fireplace: Yes
- Fireplace features: Electric
Interior area
- Living area range: 1100-1500 null
Video & virtual tour
Property
Parking
- Total spaces: 3
- Parking features: Private
- Has garage: Yes
Features
- Stories: 2
- Patio & porch: Patio, Porch
- Pool features: None
- Waterfront features: None
Lot
- Size: 0 Square Feet
- Features: Place Of Worship, Park, Public Transit, Rec./Commun.Centre, School, School Bus Route, Rectangular Lot
- Topography: Dry,Flat
Details
- Parcel number: 084610774
Construction
Type & style
- Home type: SingleFamily
- Property subtype: Single Family Residence
Materials
- Brick, Vinyl Siding
- Foundation: Poured Concrete
- Roof: Asphalt Shingle
Utilities & green energy
- Sewer: Sewer
Community & HOA
Location
- Region: London
Financial & listing details
- Tax assessed value: C$238,000
- Annual tax amount: C$3,990
- Date on market: 8/20/2026
Price history
Price history is unavailable.
Public tax history
Tax history is unavailable.
Climate risks
Neighborhood: Highland
Nearby schools
GreatSchools rating
No schools nearby
We couldn't find any schools near this home.
- C$619,9994 bd2 ba1.2k sqft119 Rossmore Ct, London, ON N6C6B7For Sale

- C$--3 bd3 ba1.7k sqft263 Rossmore Ct #263, London, ON N6C6B8Off Market
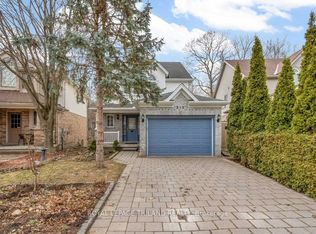
- C$599,9005 bd3 ba-- sqft215 Rossmore Ct, London, ON N6C6B7For Sale
- C$--4 bd2 ba2.1k sqft235 Rossmore Ct, London, ON N6C6B7Off Market

- C$--1 bd1 ba900 sqft110 Highview Ave E #206, London, ON N6C5H1Off Market
- C$--2 bd1 ba1k sqft110 Highview Ave E #1138398, London, ON N6C5H1Off Market
- C$--2 bd1 ba1k sqft110 Highview Ave E #2B-1BA-1000SQFT, London, ON N6C5H1Off Market
- C$--1 bd1 ba800 sqft110 Highview Ave E #1B-1BA-800SQFT, London, ON N6C5H1Off Market
Similar homes
- C$589,9005 bd3 ba-- sqft382 Wortley Rd, London, ON N6C 3S5For Sale
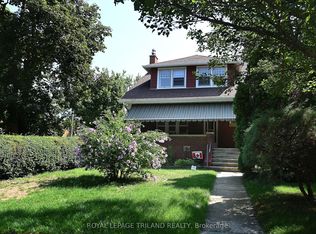 MLS ID #X13686410, ROYAL LEPAGE TRILAND REALTY. TRREB
 - C$599,9005 bd3 ba-- sqft215 Rossmore Ct, London, ON N6C 6B7For SaleMLS ID #X13644256, ROYAL LEPAGE TRILAND REALTY. TRREB
- C$619,9994 bd2 ba1.2k sqft119 Rossmore Ct, London, ON N6C 6B7For SaleMLS ID #40842167, Satishkumar Swaminathan, Salesperson, ROYAL LEPAGE SIGNATURE REALTY. ITSO
- C$649,9003 bd3 ba-- sqft14 Kristina Cres, London, ON N6E 3V3For Sale
 MLS ID #X13684454, CENTURY 21 FIRST CANADIAN CORP. TRREB
 - C$549,9003 bd2 ba-- sqft58 Centre Cres N, London, ON N6J 2Z6For SaleMLS ID #X13693212, CENTURY 21 FIRST CANADIAN CORP. TRREB
- C$599,9004 bd3 ba-- sqft698 Chiddington Ave, London, ON N6C 2W8For SaleMLS ID #X13650896, CENTURY 21 FIRST CANADIAN CORP. TRREB
- C$599,9004 bd3 ba-- sqft603 Commissioners Rd E, London, ON N6C 2T9For SaleMLS ID #X13599416, SUTTON GROUP PREFERRED REALTY INC.. TRREB
- C$699,0003 bd4 ba-- sqft501 Commissioners Rd E, London, ON N6C 2T9For SaleMLS ID #X13685708, CENTURY 21 FIRST CANADIAN CORP. TRREB
- C$649,9004 bd2 ba-- sqft436 Ferndale Ave, London, ON N6C 2Z1For SaleMLS ID #X13656832, CENTURY 21 FIRST CANADIAN CORP. TRREB
- C$569,9003 bd3 ba-- sqft95 Tecumseh Ave E, London, ON N6C 1S1For SaleMLS ID #X13679102, BLUE FOREST REALTY INC.. TRREB
- C$624,9994 bd2 ba-- sqft146 Colette Dr, London, ON N6E 3R2For SaleMLS ID #X13653840, CENTURY 21 FIRST CANADIAN CORP. TRREB
- C$699,9004 bd2 ba-- sqft653 Viscount Rd, London, ON N6J 2Y4For SaleMLS ID #X13676538, MAVERICK REAL ESTATE INC.. TRREB
- C$609,0004 bd2 ba-- sqft485 Chiddington Ave, London, ON N6C 2W1For SaleMLS ID #X13560434, RE/MAX ADVANTAGE REALTY LTD.. TRREB
- C$609,9003 bd2 ba-- sqft252 Josselyn Dr, London, ON N6E 3S5For SaleMLS ID #X13649470, ROYAL LEPAGE TRILAND REALTY. TRREB
- C$660,0004 bd2 ba-- sqft436 Base Line Rd E, London, ON N6C 2P6For SaleMLS ID #X13633104, BLUE FOREST REALTY INC.. TRREB
- C$545,2005 bd3 ba-- sqft384 Wharncliffe Rd S, London, ON N6J 2M1For SaleMLS ID #X13657188, CENTURY 21 FIRST CANADIAN CORP. TRREB
- C$479,9004 bd3 ba-- sqft2635 Bateman Trl #17, London, ON N6L 0C1For SaleMLS ID #X13691414, THE REALTY FIRM INC.. TRREB
- C$709,9004 bd4 ba-- sqft48 Clarendon Cres, London, ON N6C 5B8For SaleMLS ID #X13657698, RE/MAX CENTRE CITY REALTY INC.. TRREB
- C$639,9004 bd2 ba-- sqft79 Ashley Cres, London, ON N6E 3P8For SaleMLS ID #X13634620, RE/MAX CENTRE CITY REALTY INC.. TRREB
- C$610,0003 bd2 ba-- sqft781 Verulam St, London, ONFor SaleCentury 21 Canada
