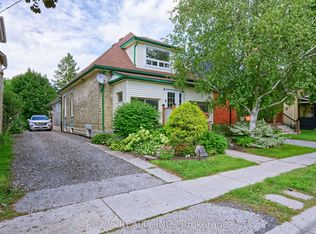
Welcome to 123 1/2 Myrtle St.! This charming 1950s bungalow has been thoughtfully updated while preserving the character and warmth of its era. The main floor, which has been freshly painted, offers a functional kitchen with gas stove(updated 2013), formal dining room and inviting living room featuring a striking feature wall with an electric fireplace. A bright sunroom provides the perfect spot to enjoy your morning coffee, while two bedrooms and an updated 3 pc bath (2024) with freestanding tub complete the main level. The lower level was completely renovated back to the studs (2026), offering modern finishes and additional living space. Here you'll find a spacious family room, two additional bedrooms, an update 3pc bath (2015) with a large walk-in shower, dedicated laundry room and plenty of storage. Situated on a corner lot with a partially fenced yard and a 22' x 20' detached 2 car garage (new roof 2026), this home offers both character and functionality. Conveniently located just minutes from downtown St. Thomas and close to Pinafore Park, walking trails and the hospital. A wonderful opportunity to enjoy a classic bungalow with the benefits of extensive updates and a fantastic location.
For sale
C$549,000
123 1/2 Myrtle St, Saint Thomas, ON N5R 2G2
4beds
2baths
Single Family Residence
Built in ----
0 Square Feet Lot
$-- Zestimate®
C$--/sqft
C$-- HOA
What's special
Formal dining roomBright sunroomSpacious family roomLarge walk-in showerDedicated laundry roomPlenty of storageCorner lot
- 8 days
- 16
- 0
Zillow last checked:
Listing updated:
Listed by:
RE/MAX CENTRE CITY REALTY INC.
Source: TRREB,MLS®#: X13790166 Originating MLS®#: London and St. Thomas Association of REALTORS
Originating MLS®#: London and St. Thomas Association of REALTORSFacts & features
Interior
Bedrooms & bathrooms
- Bedrooms: 4
- Bathrooms: 2
Heating
- Forced Air, Gas
Cooling
- Central Air
Appliances
- Included: Water Heater Owned
Features
- Basement: Full,Finished
- Has fireplace: Yes
- Fireplace features: Electric
Interior area
- Living area range: 1100-1500 null
Video & virtual tour
Property
Parking
- Total spaces: 4
- Parking features: Private Double, Garage Door Opener
- Has garage: Yes
Features
- Pool features: None
- Waterfront features: None
Lot
- Size: 0 Square Feet
- Features: Hospital, Library, Park, Place Of Worship, Rec./Commun.Centre, Public Transit, Rectangular Lot
- Topography: Dry,Flat
Details
- Additional structures: Fence - Partial
- Parcel number: 352150045
Construction
Type & style
- Home type: SingleFamily
- Architectural style: Bungalow
- Property subtype: Single Family Residence
Materials
- Brick
- Foundation: Poured Concrete
- Roof: Asphalt Shingle
Utilities & green energy
- Sewer: Sewer
Community & HOA
Location
- Region: Saint Thomas
Financial & listing details
- Tax assessed value: C$188,000
- Annual tax amount: C$3,237
- Date on market: 9/16/2026
Price history
Price history is unavailable.
Public tax history
Tax history is unavailable.
Climate risks
Neighborhood: Wellington Central
Nearby schools
GreatSchools rating
No schools nearby
We couldn't find any schools near this home.

Similar homes
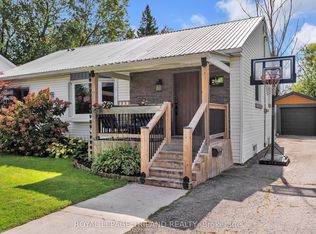
- C$549,9003 bd2 ba-- sqft205 Erie St, Saint Thomas, ON N5R 2N7For Sale
 MLS ID #X13821310, ROYAL LEPAGE TRILAND REALTY. TRREB
 - C$529,9005 bd2 ba-- sqft20 Maple St, Saint Thomas, ON N5R 1Y9For Sale
 MLS ID #X13823594, PC275 REALTY INC.. TRREB
 - C$539,9003 bd2 ba-- sqft99 Fairview Ave, Saint Thomas, ON N5R 4X7For Sale
 MLS ID #X13826042, LANDLORD REALTY INC.. TRREB
 - C$569,9004 bd3 ba-- sqft31 Myrtle St, Saint Thomas, ON N5R 2E6For Sale
 MLS ID #X13814026, REAL BROKER ONTARIO LTD. TRREB
