Welcome to 96 Carrie Crescent, St. Thomas! Nestled on a quiet crescent in a desirable neighbourhood, this charming semi-detached home offers exceptional versatility with a basement apartment/in-law suite, a beautifully landscaped backyard retreat, and parking for up to 4 vehicles. Ideally located close to parks, walking trails, schools, and everyday amenities, this property is perfect for first-time buyers, downsizers, investors, or those seeking multi-generational living options. The bright and inviting main floor features a spacious foyer, a sun-filled living room with a charming gas fireplace and mantle, a dining area, and a well-appointed kitchen with granite countertops and ample cabinetry. Down the hall, you'll find a 4-piece bathroom, a generously sized primary bedroom, a second bedroom, and a versatile third bedroom combined with a den or office space featuring patio doors leading to the enclosed sunroom. Step outside and discover your own private backyard oasis, complete with beautiful landscaping, a spacious patio area, an inground pool, and an approximately 4-year-old hot tub-creating the perfect setting for relaxing or entertaining. The lower level offers incredible flexibility with a separate side entrance leading to a shared laundry area, ample storage space, and a self-contained apartment or in-law suite featuring high ceilings, a spacious living area, kitchen, bedroom, 3-piece bathroom, and dedicated storage room. Whether you're looking for mortgage-helping income, a private space for extended family, or a flexible investment opportunity, this home offers endless possibilities. Combining comfort, functionality, and a fantastic location, 96 Carrie Crescent is a property you'll want to see for yourself.
For sale
C$514,900
96 Carrie Cres, Saint Thomas, ON N5R 6C2
4beds
2baths
Single Family Residence
Built in ----
4,779 Square Feet Lot
$-- Zestimate®
C$--/sqft
C$-- HOA
What's special
- 57 days
- 30
- 1
Zillow last checked:
Listing updated:
Listed by:
RE/MAX CENTRE CITY REALTY INC.
Source: TRREB,MLS®#: X13560108 Originating MLS®#: London and St. Thomas Association of REALTORS
Originating MLS®#: London and St. Thomas Association of REALTORSFacts & features
Interior
Bedrooms & bathrooms
- Bedrooms: 4
- Bathrooms: 2
Primary bedroom
- Level: Main
- Dimensions: 3.68 x 3.44
Bedroom
- Level: Basement
- Dimensions: 2.92 x 4.48
Bedroom 2
- Level: Main
- Dimensions: 3.56 x 2.86
Bedroom 3
- Level: Main
- Dimensions: 2.49 x 3.44
Bathroom
- Level: Main
- Dimensions: 1.55 x 2.85
Bathroom
- Level: Basement
- Dimensions: 2.41 x 1.79
Dining room
- Level: Main
- Dimensions: 2.62 x 3.48
Kitchen
- Level: Basement
- Dimensions: 3.77 x 4.01
Kitchen
- Level: Main
- Dimensions: 4.08 x 3.38
Laundry
- Level: Basement
- Dimensions: 3.08 x 4.9
Living room
- Level: Main
- Dimensions: 6.28 x 3.54
Living room
- Level: Basement
- Dimensions: 3.26 x 5.24
Other
- Level: Basement
- Dimensions: 4.25 x 3
Other
- Level: Basement
- Dimensions: 3.1 x 2.92
Sunroom
- Level: Main
- Dimensions: 2.86 x 3.59
Heating
- Forced Air, Gas
Cooling
- Central Air
Features
- Central Vacuum, In-Law Suite, Primary Bedroom - Main Floor, Storage
- Flooring: Accessory Apartment
- Basement: Apartment,Finished,Full
- Has fireplace: Yes
- Fireplace features: Living Room, Natural Gas
Interior area
- Living area range: 1100-1500 null
Video & virtual tour
Property
Parking
- Total spaces: 4
- Parking features: Private
Features
- Patio & porch: Patio
- Has private pool: Yes
- Pool features: In Ground
- Waterfront features: None
Lot
- Size: 4,779 Square Feet
- Features: Hospital, Library, Park, Public Transit, School, School Bus Route, Rectangular Lot
- Topography: Flat
Details
- Additional structures: Fence - Full, Shed
- Parcel number: 351950176
- Other equipment: Sump Pump
Construction
Type & style
- Home type: SingleFamily
- Architectural style: Bungalow
- Property subtype: Single Family Residence
Materials
- Brick, Vinyl Siding
- Foundation: Poured Concrete
- Roof: Asphalt Shingle
Utilities & green energy
- Sewer: Sewer
Community & HOA
Community
- Security: Carbon Monoxide Detector(s), Smoke Detector(s)
Location
- Region: Saint Thomas
Financial & listing details
- Tax assessed value: C$185,000
- Annual tax amount: C$3,186
- Date on market: 7/14/2026
Price history
Price history is unavailable.
Public tax history
Tax history is unavailable.
Climate risks
Neighborhood: Southgate
Nearby schools
GreatSchools rating
No schools nearby
We couldn't find any schools near this home.


Similar homes
- C$474,9003 bd3 ba-- sqft3 Gregory Pl, Saint Thomas, ON N5R 4S4For Sale
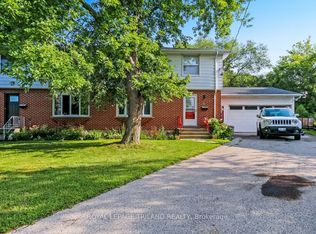 MLS ID #X13756482, ROYAL LEPAGE TRILAND REALTY. TRREB
 - C$509,9003 bd2 ba-- sqft18 Laurier Rd, Saint Thomas, ON N5P 3N7For Sale
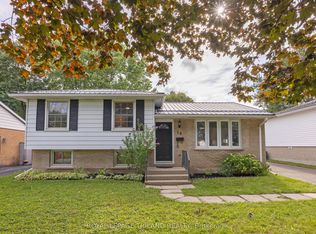 MLS ID #X13719148, ROYAL LEPAGE TRILAND REALTY. TRREB
 - C$549,9004 bd1 ba-- sqft26 Sinclair Ave, Saint Thomas, ON N5R 3A8For Sale
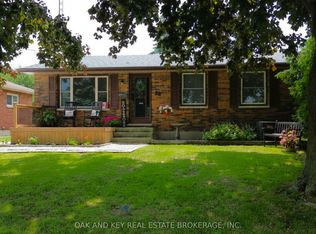 MLS ID #X13619590, OAK AND KEY REAL ESTATE. TRREB
 - C$495,9003 bd2 ba-- sqft37 5th Ave, Saint Thomas, ON N5R 4C4For Sale
 MLS ID #X13642704, RE/MAX CENTRE CITY REALTY INC.. TRREB
