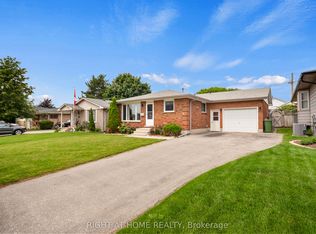
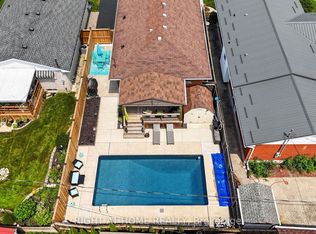
Location, Location, Location. Welcome to 2 David Drive, this lovely 3 bedroom bungalow is located on quiet street, walking distance to Mitchell Hepburn Public School, St. Joseph's High School, Doug Tarry Sports Complex, Hospital, Shopping and much more. Beautiful curb appeal, parking for 3 and a fully fenced yard. Walk in the front door to a stunning living room (Gas Fireplace), galley kitchen and a large dining room. Also on the main floor are 3 nice sized bedrooms and a four piece bathroom. The lower lever features a huge recreation room, other room which could be an office or den, 4 piece bath room, laundry room and tons of storage space. The back yard simply an oasis. Heated inground pool and large deck with a gazebo for entertaining. Refrigerator, Gas Stove, Dishwasher, Micro Wave, Washer, Dryer, Refrigerator (Basement), Freezer (Basement) and Bar Fridge (Basement) are included
For sale
C$535,000
2 David Dr, Saint Thomas, ON N5R 5L3
3beds
2baths
Single Family Residence
Built in ----
7,452 Square Feet Lot
$-- Zestimate®
C$--/sqft
C$-- HOA
What's special
Beautiful curb appealFully fenced yardGalley kitchenLarge dining roomHuge recreation roomLaundry roomTons of storage space
- 145 days
- 13
- 2
Zillow last checked:
Listing updated:
Listed by:
CENTURY 21 HERITAGE HOUSE LTD
Source: TRREB,MLS®#: X13143908 Originating MLS®#: London and St. Thomas Association of REALTORS
Originating MLS®#: London and St. Thomas Association of REALTORSFacts & features
Interior
Bedrooms & bathrooms
- Bedrooms: 3
- Bathrooms: 2
Bedroom
- Level: Main
- Dimensions: 3.54 x 2.8
Bedroom
- Level: Main
- Dimensions: 3.9 x 3.11
Bedroom
- Level: Main
- Dimensions: 3.35 x 3.29
Bathroom
- Level: Lower
- Dimensions: 2.8 x 0.95
Bathroom
- Level: Main
- Dimensions: 2.32 x 1.52
Den
- Level: Lower
- Dimensions: 3.38 x 3.05
Dining room
- Level: Main
- Dimensions: 4.94 x 3.47
Family room
- Level: Lower
- Dimensions: 6.22 x 3.9
Kitchen
- Level: Main
- Dimensions: 2.99 x 2.68
Laundry
- Level: Lower
- Dimensions: 4.21 x 2.47
Living room
- Level: Main
- Dimensions: 5.18 x 3.78
Other
- Level: Lower
- Dimensions: 3.69 x 3.35
Utility room
- Level: Lower
- Dimensions: 3.38 x 0.95
Heating
- Forced Air, Gas
Cooling
- Central Air
Features
- None
- Basement: Finished
- Has fireplace: Yes
- Fireplace features: Natural Gas
Interior area
- Living area range: 1100-1500 null
Video & virtual tour
Property
Parking
- Total spaces: 3
Features
- Patio & porch: Deck
- Exterior features: Landscaped
- Has private pool: Yes
- Pool features: In Ground
- Has view: Yes
- View description: Clear
Lot
- Size: 7,452 Square Feet
- Features: Fenced Yard, Public Transit, Rec./Commun.Centre, School
- Topography: Dry,Flat
Details
- Additional structures: Shed
- Parcel number: 352440182
Construction
Type & style
- Home type: SingleFamily
- Architectural style: Bungalow
- Property subtype: Single Family Residence
Materials
- Brick
- Foundation: Poured Concrete
- Roof: Asphalt Shingle
Utilities & green energy
- Sewer: Sewer
Community & HOA
Location
- Region: Saint Thomas
Financial & listing details
- Tax assessed value: C$195,000
- Annual tax amount: C$3,358
- Date on market: 5/19/2026
Price history
Price history is unavailable.
Public tax history
Tax history is unavailable.
Climate risks
Neighborhood: Southgate
Nearby schools
GreatSchools rating
No schools nearby
We couldn't find any schools near this home.
Similar homes
- C$549,9003 bd2 ba-- sqft1 Vanier Pl, Saint Thomas, ON N5R 5L2For Sale
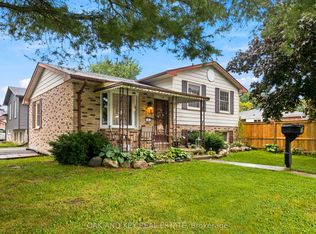 MLS ID #X13815050, OAK AND KEY REAL ESTATE. TRREB
 - C$499,9003 bd2 ba-- sqft17 Butler Dr, Saint Thomas, ON N5R 4Y9For Sale
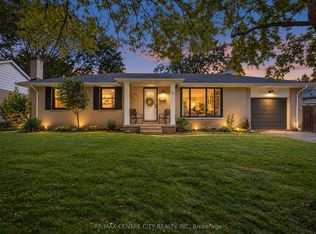 MLS ID #X13816492, RE/MAX CENTRE CITY REALTY INC. TRREB
 - C$599,9003 bd3 ba-- sqft2 Fenwick Ct, Saint Thomas, ON N5R 6M6For Sale
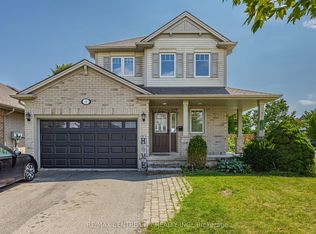 MLS ID #X13671172, RE/MAX CENTRE CITY REALTY INC.. TRREB
 - C$599,9005 bd2 ba-- sqft24 Schreyer Dr, Saint Thomas, ON N5R 6E8For Sale
 MLS ID #X13828856, RE/MAX CENTRE CITY REALTY INC.. TRREB
