Handyman's paradise 400 ft workshop / garage with 16x7 front overhead power door and rear 8x7 door for vehicle access to backyard with new (25) 30,000 BTU ceiling mounted gas furnace with work benches & shelving & 100 amp dedicated panel with (2) 200 amp plugs. This spacious two-story semi has three bedrooms two and a half baths on an outside corner lot 109.49 ft backyard. Asphalt drive with room for three vehicles plus two in the garage fully landscaped flower bed with sequenced blooming all year. Rear 16 ft by 14 ft deck new in (21) 8 ft by 10 ft wood shed; roof shingles 2016 and all eavestroughs have gutter guards. Main floor brilliant dining room with two skylights 5 floor to ceiling windows with access to deck and massive country kitchen with center island and cabinets all around. Upper level three spacious bedrooms with three-piece cheater-ensuite. Lower level family room with wood fireplace, laundry room plus three piece bathroom with soaker tub for 2 people. Lots of storage. This home is in a quiet neighborhood with bus stop at the end of Gregory place and Forest public school 5-minute walk and central high school 15-minute walk. Move in ready! Pick your closing date!
Under contract
C$474,900
3 Gregory Pl, Saint Thomas, ON N5R 4S4
3beds
3baths
Duplex
Built in ----
-- sqft lot
$-- Zestimate®
C$--/sqft
C$-- HOA
What's special
Work benches and shelvingThree bedroomsOutside corner lotLaundry roomLots of storage
- 42 days
- 7
- 0
Zillow last checked:
Listing updated:
Listed by:
ROYAL LEPAGE TRILAND REALTY
Source: TRREB,MLS®#: X13756482 Originating MLS®#: London and St. Thomas Association of REALTORS
Originating MLS®#: London and St. Thomas Association of REALTORSFacts & features
Interior
Bedrooms & bathrooms
- Bedrooms: 3
- Bathrooms: 3
Bedroom
- Level: Second
- Dimensions: 4.88 x 3.05
Bedroom 2
- Level: Second
- Dimensions: 3.54 x 2.74
Bedroom 3
- Level: Second
- Dimensions: 3.54 x 3.66
Dining room
- Level: Main
- Dimensions: 4.88 x 4.45
Family room
- Level: Lower
- Dimensions: 7.32 x 3.35
Other
- Level: Lower
- Dimensions: 3.35 x 2.62
Kitchen
- Level: Main
- Dimensions: 6.1 x 3.54
Laundry
- Level: Lower
- Dimensions: 2.74 x 2.68
Living room
- Level: Main
- Dimensions: 4.75 x 3.54
Utility room
- Level: Lower
- Dimensions: 3.66 x 2.13
Heating
- Forced Air, Gas
Cooling
- Central Air
Appliances
- Included: Water Heater
Features
- Basement: Finished
- Has fireplace: Yes
Interior area
- Living area range: 1100-1500 null
Property
Parking
- Total spaces: 5
- Parking features: Private Double
- Has garage: Yes
Accessibility
- Accessibility features: Accessible Public Transit Nearby, Bath Grab Bars, Doors Swing In, Lever Door Handles, Lever Faucets, Modified Kitchen Counter
Features
- Stories: 2
- Patio & porch: Deck
- Exterior features: Landscaped, Lighting
- Pool features: None
Lot
- Size: 5,629 Square Feet
- Features: Fenced Yard, Hospital, Library, Place Of Worship, School, Irregular Lot
- Topography: Flat
Details
- Additional structures: Shed
- Parcel number: 352070089
Construction
Type & style
- Home type: MultiFamily
- Property subtype: Duplex
Materials
- Aluminum Siding, Brick
- Foundation: Concrete
- Roof: Asphalt Shingle
Utilities & green energy
- Sewer: Sewer
Community & HOA
Community
- Security: Carbon Monoxide Detector(s), Smoke Detector(s)
Location
- Region: Saint Thomas
Financial & listing details
- Annual tax amount: C$3,354
- Date on market: 9/8/2026
Price history
Price history is unavailable.
Public tax history
Tax history is unavailable.
Climate risks
Neighborhood: Park & Elm
Nearby schools
GreatSchools rating
No schools nearby
We couldn't find any schools near this home.

Similar homes
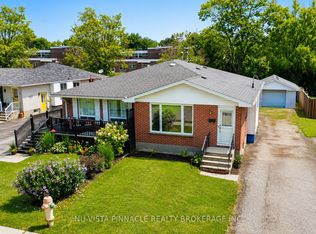
- C$499,9003 bd2 ba1.2k sqft17 Butler Dr, Saint Thomas, ON N5R 4Y9For Sale
 MLS ID #40865360, Tim Ingram, Salesperson, Re/Max Real Estate Centre Inc.. ITSO
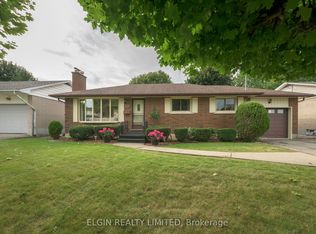
 - C$489,9003 bd2 ba-- sqft37 5th Ave, Saint Thomas, ON N5R 4C4For Sale
 MLS ID #X13642704, RE/MAX CENTRE CITY REALTY INC.. TRREB
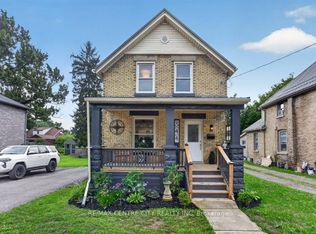
 - C$424,9003 bd2 ba-- sqft20 Alma St, Saint Thomas, ON N5P 3A8For Sale
 MLS ID #X13867880, RE/MAX CENTRE CITY REALTY INC. TRREB
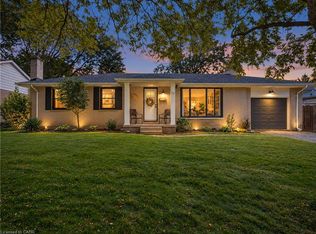
 - C$425,0004 bd2 ba-- sqft169 Wellington St, Saint Thomas, ON N5R 2S3For Sale
 MLS ID #X13678034, RE/MAX CENTRE CITY REALTY INC.. TRREB
