Rare Bungalow Opportunity in Desirable Lake Margaret! This well-maintained bungalow offers 3+2 bedrooms and 2 full bathrooms in one of St. Thomas' most sought-after neighbourhoods. The home features an updated kitchen, an updated main floor bathroom, and hardwood flooring throughout the main living areas.The main floor offers three bedrooms, while the fully finished lower level includes two additional bedrooms, making it ideal for larger families, guests, or a home office. Enjoy the bright and inviting three -season sunroom with gas fireplace, perfect for relaxing or entertaining. The spacious lower level boasts a beautifully finished recreation room with custom built-ins, a spa-inspired bathroom, and a cozy fireplace, creating a warm and welcoming space for family gatherings. Additional highlights include 3 fireplaces on both the upper and lower levels, an updated furnace and roof, a single-car garage, and a double-wide concrete driveway. Step outside to enjoy the fully fenced backyard, offering privacy and plenty of space for children, pets, gardening, or outdoor entertaining. desirable location , this home is close to parks, walking trails, schools, shopping, and all amenities.
Under contract
C$599,900
24 Schreyer Dr, Saint Thomas, ON N5R 6E8
5beds
2baths
Single Family Residence
Built in ----
4,438 Square Feet Lot
$-- Zestimate®
C$--/sqft
C$-- HOA
What's special
Updated kitchenUpdated main floor bathroomCustom built-insSpa-inspired bathroomCozy fireplaceSingle-car garage
- 52 days |
- 8 |
- 0 |
Zillow last checked:
Listing updated:
Listed by:
RE/MAX CENTRE CITY REALTY INC.
Source: TRREB,MLS®#: X13483638 Originating MLS®#: London and St. Thomas Association of REALTORS
Originating MLS®#: London and St. Thomas Association of REALTORSFacts & features
Interior
Bedrooms & bathrooms
- Bedrooms: 5
- Bathrooms: 2
Primary bedroom
- Level: Main
- Dimensions: 3.46 x 3.11
Bedroom
- Level: Main
- Dimensions: 3.45 x 3.99
Bedroom
- Level: Basement
- Dimensions: 3.38 x 2.99
Bedroom
- Level: Basement
- Dimensions: 2.76 x 4.53
Bedroom 2
- Level: Main
- Dimensions: 2.86 x 2.91
Bathroom
- Level: Main
- Dimensions: 2.13 x 2.91
Bathroom
- Level: Basement
- Dimensions: 2.14 x 2.13
Kitchen
- Level: Main
- Dimensions: 4.13 x 4.87
Living room
- Level: Main
- Dimensions: 4.5 x 4.66
Recreation
- Level: Basement
- Dimensions: 3.96 x 9.19
Sunroom
- Level: Main
- Dimensions: 2.5 x 4.43
Utility room
- Level: Basement
- Dimensions: 3.46 x 2.22
Heating
- Forced Air, Gas
Cooling
- Central Air
Features
- Primary Bedroom - Main Floor
- Basement: Finished
- Has fireplace: Yes
- Fireplace features: Natural Gas, Electric, Living Room, Other, Recreation Room
Interior area
- Living area range: 1100-1500 null
Property
Parking
- Total spaces: 5
- Parking features: Private, Garage Door Opener
- Has garage: Yes
Features
- Patio & porch: Deck
- Exterior features: Landscaped
- Pool features: None
Lot
- Size: 4,438 Square Feet
- Features: Fenced Yard, Golf, Library, Public Transit, School
Details
- Parcel number: 352430014
- Other equipment: Sump Pump
Construction
Type & style
- Home type: SingleFamily
- Architectural style: Bungalow
- Property subtype: Single Family Residence
Materials
- Brick, Vinyl Siding
- Foundation: Concrete
- Roof: Asphalt Shingle
Utilities & green energy
- Sewer: Sewer
Community & HOA
Location
- Region: Saint Thomas
Financial & listing details
- Annual tax amount: C$3,926
- Date on market: 6/24/2026
Price history
Price history is unavailable.
Public tax history
Tax history is unavailable.
Climate risks
Neighborhood: Lake Margaret
Nearby schools
GreatSchools rating
No schools nearby
We couldn't find any schools near this home.
- C$574,9003 bd2 ba-- sqft72 Axford Pkwy, Saint Thomas, ON N5R6E7For Sale
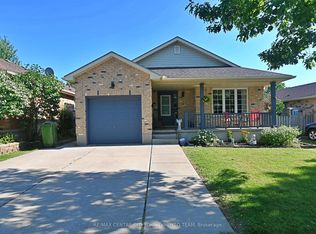
- C$599,9003 bd2 ba-- sqft15 Schreyer Dr, Saint Thomas, ON N5R6E8For Sale

- C$729,0003 bd2 ba-- sqft10 Galbraith Ct, Saint Thomas, ON N5R6G8For Sale

- C$419,9002 bd2 ba-- sqft27 Vanier Pl, Saint Thomas, ON N5R5L2For Sale

- C$509,0004 bd3 ba1.6k sqft21 Axford Pkwy, Saint Thomas, ON N5R6E6Pending
- C$2,4953 bd2 ba-- sqft37 Vanier Pl, Saint Thomas, ON N5R5L2For Rent
- C$525,0004 bd2 ba-- sqft1 Massey Dr, Saint Thomas, ON N5R5M6For Sale
- C$609,9003 bd3 ba-- sqft16 Massey Dr, Saint Thomas, ON N5R5M6For Sale
Similar homes
- C$599,0004 bd2 ba-- sqft87 Pine Valley Dr, Saint Thomas, ON N5P 0B3For Sale
 MLS ID #X13658386, ROYAL LEPAGE TRILAND REALTY. TRREB
 - C$565,0003 bd2 ba-- sqft2 David Dr, Saint Thomas, ON N5R 5L3For Sale
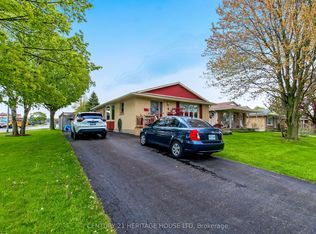 MLS ID #X13143908, CENTURY 21 HERITAGE HOUSE LTD. TRREB
 - C$439,9004 bd2 ba-- sqft169 Wellington St, Saint Thomas, ON N5R 2S3For Sale
 MLS ID #X13678034, RE/MAX CENTRE CITY REALTY INC.. TRREB
 - C$599,9003 bd2 ba-- sqft9 Northwood Pl, Saint Thomas, ON N5P 3X3For Sale
 MLS ID #X13441196, RE/MAX CENTRE CITY REALTY INC.. TRREB
 - C$524,9004 bd2 ba-- sqft96 Carrie Cres, Saint Thomas, ON N5R 6C2For SaleMLS ID #X13560108, RE/MAX CENTRE CITY REALTY INC.. TRREB
- C$595,0005 bd2 ba-- sqft113 South St W, Aylmer, ON N5H 1R7For SaleMLS ID #X13648616, RE/MAX CENTRE CITY REALTY INC.. TRREB
- C$579,9003 bd3 ba-- sqft26 Cardinal Ct, Saint Thomas, ON N5P 0C5For SaleMLS ID #X13597998, CENTURY 21 FIRST CANADIAN CORP. TRREB
- C$489,9005 bd2 ba-- sqft3 Margaret St, Saint Thomas, ON N5R 3H5For SaleMLS ID #X13424602, RE/MAX CENTRE CITY REALTY INC.. TRREB
- C$495,9003 bd2 ba-- sqft37 5th Ave, Saint Thomas, ON N5R 4C4For SaleMLS ID #X13642704, RE/MAX CENTRE CITY REALTY INC.. TRREB
- C$649,9003 bd3 ba-- sqft5 Hawthorn Rd, Saint Thomas, ON N5P 0A1For SaleMLS ID #X13593852, ELGIN REALTY LIMITED. TRREB
- C$659,9003 bd2 ba-- sqft4766 Sunset Rd, Central Elgin, ON N5L 1J1For SaleMLS ID #X13626366, RE/MAX CENTRE CITY REALTY INC.. TRREB
- C$619,0004 bd2 ba-- sqft68 Downing Cres, London, ON N6C 3C8For SaleMLS ID #X13651022, RIGHT AT HOME REALTY. TRREB
- C$529,5002 bd3 ba-- sqft20 Windemere Pl #6, Saint Thomas, ON N5R 6H6For SaleMLS ID #X13523260, SUTTON GROUP PREFERRED REALTY INC.. TRREB
- C$609,9003 bd2 ba-- sqft252 Josselyn Dr, London, ON N6E 3S5For SaleMLS ID #X13649470, ROYAL LEPAGE TRILAND REALTY. TRREB
- C$589,9004 bd3 ba-- sqft219 Worthington Ave, London, ON N5Z 4H9For SaleMLS ID #X13473178, BLUE FOREST REALTY INC.. TRREB
- C$639,9004 bd2 ba-- sqft79 Ashley Cres, London, ON N6E 3P8For SaleMLS ID #X13634620, RE/MAX CENTRE CITY REALTY INC.. TRREB
- C$335,0003 bd1 ba-- sqft88 Flora St, Saint Thomas, ON N5P 2X6For SaleMLS ID #X13642674, RE/MAX CENTRE CITY REALTY INC.. TRREB
- C$564,9005 bd2 ba-- sqft35 Joliet St, London, ON N5V 4V9For SaleMLS ID #X13516512, NU-VISTA PINNACLE REALTY BROKERAGE INC. TRREB
- C$799,9005 bd2 ba-- sqft361 George St, Central Elgin, ON N5L 1G4For SaleMLS ID #X13624428, RE/MAX CENTRE CITY REALTY INC.. TRREB
- C$638,7504 bd2 ba-- sqft9 Yarmouth Dr, London, ON N5V 4T9For SaleMLS ID #X13618988, RE/MAX CENTRE CITY REALTY INC.. TRREB
