Welcome to one of the most sought-after neighbourhoods in St. Thomas - Lake Margaret! This beautifully maintained 4-level backsplit, built in 2000, offers the perfect combination of comfort, style, and outdoor living. Just steps from Lake Margaret, you'll enjoy kayaking, canoeing, fishing, scenic walking trails, and winter skating, all within walking distance. The bright main floor features engineered hardwood flooring throughout the living and dining rooms, while the stunning chef-inspired kitchen (2018) was professionally designed and showcases granite countertops, quality cabinetry, and a premium 36-inch open gas burner. Upstairs you'll find three spacious bedrooms and a beautifully appointed 4-piece bathroom. The lower level offers large windows offering lots of natural light and a warm and inviting family room with gas fireplace and polk surround sound speakers, There's also a 3-piece bathroom, & an office space ideal for those working at home. The 4th and lowest level is a dream escape for a teenager and features a large recreation room with excellent potential for a fourth bedroom, plus a generous laundry and storage area. Step outside to your private backyard retreat featuring a two tiered deck surrounding the heated above-ground pool, amazing for laying out on those warm days, The salt water arctic spa hot tub (negotiable) is the perfect spot for a night under the stars after a long day, green space for pets, a storage shed, & gas line for your BBQ. The heated garage includes a high-lift garage door designed to accommodate a vehicle lift and is already wired with a 60-amp service for a future EV charger. Additional features include: Covered front porch, Central vacuum, owned hot water tank (2014), Shingles replaced (2015), Pool liner and pump replaced (July 2026) with a Heat pump. This exceptional family home offers a fantastic location, quality updates, & outstanding indoor & outdoor living spaces. Don't miss your opportunity to call Lake Margaret home!
For sale
C$749,000
10 Galbraith Ct, Saint Thomas, ON N5R 6G8
3beds
2baths
Single Family Residence
Built in ----
5,500 Square Feet Lot
$-- Zestimate®
C$--/sqft
C$-- HOA
What's special
Bright main floorGranite countertopsQuality cabinetryThree spacious bedroomsGas fireplacePolk surround sound speakersLarge recreation room
- 11 days |
- 37 |
- 0 |
Zillow last checked:
Listing updated:
Listed by:
RIGHT AT HOME REALTY
Source: TRREB,MLS®#: X13559852 Originating MLS®#: London and St. Thomas Association of REALTORS
Originating MLS®#: London and St. Thomas Association of REALTORSFacts & features
Interior
Bedrooms & bathrooms
- Bedrooms: 3
- Bathrooms: 2
Primary bedroom
- Level: Second
- Dimensions: 4.18 x 4
Bedroom 2
- Level: Second
- Dimensions: 3.1 x 3.06
Bedroom 3
- Level: Second
- Dimensions: 2.87 x 2.8
Dining room
- Level: Main
- Dimensions: 3.78 x 2.82
Family room
- Level: Lower
- Dimensions: 6.35 x 2.8
Kitchen
- Level: Main
- Dimensions: 4.46 x 3.81
Living room
- Level: Main
- Dimensions: 6.62 x 4.15
Office
- Level: Lower
- Dimensions: 3.81 x 1.99
Recreation
- Level: Basement
- Dimensions: 8.78 x 3.55
Heating
- Forced Air, Gas
Cooling
- Central Air
Appliances
- Included: Water Heater Owned
Features
- ERV/HRV
- Basement: Full,Finished
- Has fireplace: Yes
- Fireplace features: Family Room
Interior area
- Living area range: 1100-1500 null
Property
Parking
- Total spaces: 6
- Parking features: Private Double
- Has garage: Yes
Features
- Patio & porch: Deck
- Has private pool: Yes
- Pool features: Above Ground
Lot
- Size: 5,500 Square Feet
- Features: Fenced Yard, Park
Details
- Additional structures: Fence - Full
- Parcel number: 352420036
Construction
Type & style
- Home type: SingleFamily
- Property subtype: Single Family Residence
Materials
- Brick
- Foundation: Poured Concrete
- Roof: Asphalt Shingle
Utilities & green energy
- Sewer: Sewer
Community & HOA
Location
- Region: Saint Thomas
Financial & listing details
- Annual tax amount: C$4,305
- Date on market: 7/14/2026
RIGHT AT HOME REALTY
RIGHT AT HOME REALTY
By pressing Contact Agent, you agree that the real estate professional identified above may call/text you about your search, which may involve use of automated means and pre-recorded/artificial voices. You don't need to consent as a condition of buying any property, goods, or services. Message/data rates may apply. You also agree to our Terms of Use. Zillow does not endorse any real estate professionals. We may share information about your recent and future site activity with your agent to help them understand what you're looking for in a home.
Price history
Price history is unavailable.
Public tax history
Tax history is unavailable.
Climate risks
Neighborhood: Lake Margaret
Nearby schools
GreatSchools rating
No schools nearby
We couldn't find any schools near this home.
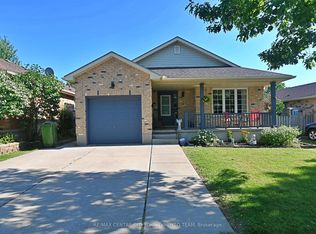
- C$599,0003 bd2 ba-- sqft72 Axford Pkwy, Saint Thomas, ON N5R6E7For Sale
- C$599,9005 bd2 ba-- sqft24 Schreyer Dr, Saint Thomas, ON N5R6E8For Sale

- C$549,0004 bd2 ba-- sqft1 Massey Dr, Saint Thomas, ON N5R5M6For Sale
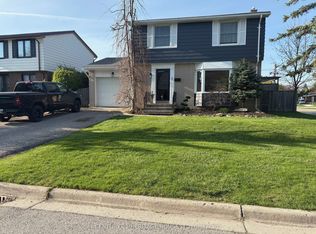
- C$614,9003 bd2 ba-- sqft15 Schreyer Dr, Saint Thomas, ON N5R6E8For Sale

- C$445,0002 bd1 ba-- sqft22 Axford Pkwy, Saint Thomas, ON N5R6E6For Sale
- C$509,0004 bd3 ba1.6k sqft21 Axford Pkwy, Saint Thomas, ON N5R6E6Pending
- C$564,9003 bd2 ba-- sqft59 Vanier Pl, Saint Thomas, ON N5R5S4For Sale
- C$449,9004 bd2 ba-- sqft14 Glanworth Ave, Saint Thomas, ON N5R1E7For Sale
Similar homes
- C$722,0003 bd2 ba-- sqft80 Styles Dr, Saint Thomas, ON N5R 0K6For Sale
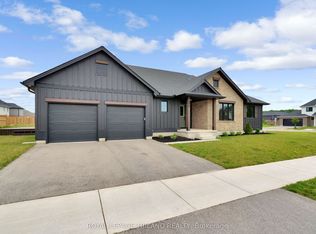 MLS ID #X13592950, ROYAL LEPAGE TRILAND REALTY. TRREB
 - C$599,0003 bd2 ba-- sqft72 Axford Pkwy, Saint Thomas, ON N5R 6E7For SaleMLS ID #X13603280, RE/MAX CENTRE CITY JOHN DIRENZO TEAM. TRREB
- C$675,0003 bd3 ba-- sqft226 Peach Tree Blvd, Saint Thomas, ON N5R 0B3For Sale
 MLS ID #X13593204, ROYAL LEPAGE TRILAND REALTY. TRREB
 - C$614,9003 bd2 ba-- sqft15 Schreyer Dr, Saint Thomas, ON N5R 6E8For SaleMLS ID #X13576772, RE/MAX CENTRE CITY REALTY INC.. TRREB
- C$649,5003 bd2 ba-- sqft43212 Southdale Line, Saint Thomas, ON N5R 6G1For SaleMLS ID #X13497232, ELGIN REALTY LIMITED. TRREB
- C$747,8003 bd4 ba-- sqft31 Cavanaugh Cres, Saint Thomas, ON N5R 5Y6For SaleMLS ID #X13168602, RE/MAX CENTRE CITY REALTY INC.. TRREB
- C$760,0004 bd4 ba-- sqft1 Acorn Trl, Saint Thomas, ON N5R 0H5For SaleMLS ID #X13548762, ROYAL LEPAGE TRILAND REALTY. TRREB
- C$534,9993 bd2 ba-- sqft42 Dunwich Dr, Saint Thomas, ON N5R 4T9For SaleMLS ID #X13587272, BLUE FOREST REALTY INC.. TRREB
- C$749,0004 bd3 ba-- sqft10 Honey Bend St, Thomas, ON N5R 0H6New ConstructionMLS ID #X13512826, COLDWELL BANKER DREAM CITY REALTY. TRREB
- C$839,9003 bd3 ba-- sqft15 Augusta Cres, Saint Thomas, ON N5R 6J8For SaleMLS ID #X13565848, ROYAL LEPAGE TRILAND REALTY. TRREB
- C$729,9004 bd4 ba-- sqft15 Cavanaugh Cres, Saint Thomas, ON N5R 5Y3For SaleMLS ID #X13503652, RE/MAX CENTRE CITY REALTY INC.. TRREB
- C$704,9003 bd4 ba-- sqft11 Kensington Ct, Saint Thomas, ON N5R 0A3For SaleMLS ID #X13487168, ELGIN REALTY LIMITED. TRREB
- C$710,0003 bd3 ba-- sqft4 Doral Court St, Thomas, ON N5R 0G3For SaleMLS ID #X13531686, REAL BROKER ONTARIO LTD. TRREB
- C$579,9004 bd2 ba-- sqft37 Lake Margaret Trl, Saint Thomas, ON N5R 6K7For SaleMLS ID #X13569980, THE REALTY FIRM INC.. TRREB
- C$529,9004 bd2 ba-- sqft61 Airey Ave, Saint Thomas, ON N5R 1E1For SaleMLS ID #X13589278, RE/MAX Tri-County Realty Inc Brokerage. TRREB
- C$723,6353 bd3 ba-- sqft95 Styles Dr, Saint Thomas, ON N5R 0K6New ConstructionMLS ID #X12991402, ROYAL LEPAGE TRILAND REALTY. TRREB
- C$749,9994 bd3 ba-- sqft32 Ashberry Pl, Saint Thomas, ON N5R 0H7For SaleMLS ID #X13150292, HomeLife Power Realty Inc. TRREB
- C$679,9005 bd2 ba-- sqft166 Fairview Ave, Saint Thomas, ON N5R 4Y1For SaleMLS ID #X13446078, THE AGENCY REAL ESTATE. TRREB
- C$779,9004 bd3 ba-- sqft8 Melrose Ct, Saint Thomas, ON N5R 0J4For SaleMLS ID #X13174884, ROYAL LEPAGE TRILAND REALTY. TRREB
- C$674,9003 bd2 ba-- sqft2 Cherry Blossom Lane St, Thomas, ON N5R 0B3For SaleMLS ID #X13520048, RE/MAX CENTRE CITY REALTY INC.. TRREB
