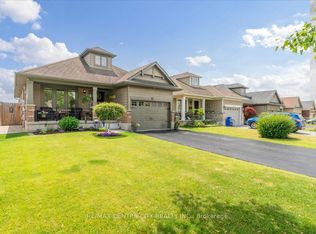
!!Exclusive Price Update: $645,000 Through Monday, October 5!!Opportunity just knocked, but the window won't stay open long.For a very limited time, this exceptional home is available at $645,000-giving serious buyers a rare advantage in today's market. Whether you've had your eye on this property or are looking for the right moment to make your move, this price adjustment creates unmatched value for a swift transition. Welcome to 226 Peach Tree Blvd, an exceptional residential property located in one of St. Thomas, Ontario's most desirable and family-friendly neighborhoods. Perfectly positioned with attractive curb appeal, this home offers a seamless blend of modern design, comfort, and everyday functionality.As you step inside, you are greeted by a functional foyer then onto a bright and inviting open-concept layout featuring generous living space, stylish finishes, and abundant natural light throughout. The main level is designed for effortless entertaining and comfortable daily living, complete with a spacious living room and a well-appointed kitchen boasting ample cabinetry plus a walk-in pantry. Adjoining dining space provides a welcoming atmosphere for hosting family meals or intimate gatherings. The main floor also offers well-proportioned bedrooms offering peaceful retreats for the entire family, including a spacious primary suite designed with comfort in mind, complete with generous closet space and easy access to full bathroom facilities. The outdoor space enhances the living experience with a private backyard ideal for relaxing weekends, summer barbecues, or outdoor recreation. Conveniently located near top-rated schools, scenic parks, shopping amenities, and easy commuter routes, 226 Peach Tree Blvd combines suburban tranquility with total modern convenience. Whether you are a growing family or seeking a welcoming community to call home, this move-in ready property presents an incredible opportunity in St. Thomas.
For sale
C$645,000
226 Peach Tree Blvd, Saint Thomas, ON N5R 0B3
2beds
3baths
Single Family Residence
Built in ----
6,634 Square Feet Lot
$-- Zestimate®
C$--/sqft
C$-- HOA
What's special
Attractive curb appealFunctional foyerGenerous living spaceStylish finishesAbundant natural light throughoutWell-appointed kitchenAmple cabinetry
- 89 days
- 16
- 3
Zillow last checked:
Listing updated:
Listed by:
ROYAL LEPAGE TRILAND REALTY
Source: TRREB,MLS®#: X13593204 Originating MLS®#: London and St. Thomas Association of REALTORS
Originating MLS®#: London and St. Thomas Association of REALTORSFacts & features
Interior
Bedrooms & bathrooms
- Bedrooms: 2
- Bathrooms: 3
Primary bedroom
- Level: Main
- Dimensions: 4.08 x 3.38
Bedroom 2
- Level: Main
- Dimensions: 3.38 x 3.09
Dining room
- Level: Main
- Dimensions: 3.49 x 2.95
Foyer
- Level: Main
- Dimensions: 4.42 x 2.45
Laundry
- Level: Main
- Dimensions: 1.81 x 1.84
Living room
- Level: Main
- Dimensions: 5.22 x 3.39
Other
- Level: Lower
- Dimensions: 4.4 x 3.59
Other
- Level: Lower
- Dimensions: 5.9 x 5.11
Recreation
- Level: Lower
- Dimensions: 9.62 x 5.06
Heating
- Forced Air, Gas
Cooling
- Central Air
Features
- ERV/HRV, Primary Bedroom - Main Floor
- Basement: Full
- Has fireplace: Yes
- Fireplace features: Electric, Living Room, Recreation Room
Interior area
- Living area range: 1100-1500 null
Video & virtual tour
Property
Parking
- Total spaces: 5
- Parking features: Private Double
- Has garage: Yes
Features
- Patio & porch: Deck, Porch
- Pool features: None
Lot
- Size: 6,634 Square Feet
- Features: Fenced Yard, School Bus Route
- Topography: Level
Details
- Additional structures: Shed
- Parcel number: 352441990
Construction
Type & style
- Home type: SingleFamily
- Architectural style: Bungalow
- Property subtype: Single Family Residence
Materials
- Brick, Vinyl Siding
- Foundation: Poured Concrete
- Roof: Asphalt Shingle
Utilities & green energy
- Sewer: Sewer
Community & HOA
Location
- Region: Saint Thomas
Financial & listing details
- Tax assessed value: C$277,000
- Annual tax amount: C$4,770
- Date on market: 7/22/2026
Price history
Price history is unavailable.
Public tax history
Tax history is unavailable.
Climate risks
Neighborhood: Southgate
Nearby schools
GreatSchools rating
No schools nearby
We couldn't find any schools near this home.


Similar homes
- C$619,9003 bd2 ba-- sqft25 Paulson Ct, Saint Thomas, ON N5R 1N1For Sale
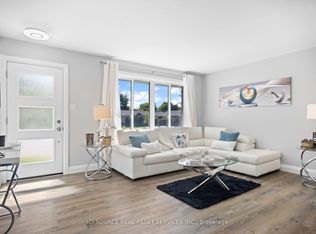 MLS ID #X13853166, ICI SOURCE REAL ASSET SERVICES INC.. TRREB
 - C$699,9004 bd3 ba-- sqft138 Renaissance Dr, Saint Thomas, ON N5R 0J9For Sale
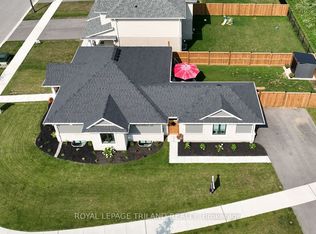 MLS ID #X13675552, ROYAL LEPAGE TRILAND REALTY. TRREB
 - C$739,0004 bd4 ba-- sqft1 Acorn Trl, Saint Thomas, ON N5R 0H5For Sale
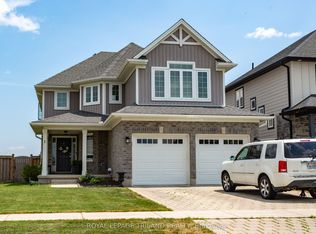 MLS ID #X13611650, ROYAL LEPAGE TRILAND REALTY. TRREB
 - C$499,9003 bd2 ba1.2k sqft17 Butler Dr, Saint Thomas, ON N5R 4Y9For Sale
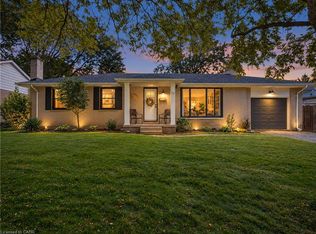 MLS ID #40865360, Tim Ingram, Salesperson, Re/Max Real Estate Centre Inc.. ITSO
