Newer Bungalow - 4 Total Bedrooms - Finished Basement - Double Car Garage! Welcome to 2 Evylean Crt. Step inside to a bright, open-concept bungalow featuring vaulted ceilings, hardwood floors and a custom kitchen with quartz counter-tops, large island and newer included appliances. The main floor offers a spacious primary bedroom with 3-piece en-suite, second bedroom and 4-piece bath and main floor laundry. The fully finished lower level adds a huge family room, two large bedrooms and a 4-piece bathroom with custom-tiled shower. Outside, enjoy a premium corner lot on a quiet cul-de-sac, double-car garage and freshly paved driveway with parking for 4 additional vehicles. Conveniently located within walking distance to Mitchell Hepburn Public School, close to parks and amenities, and just 15 minutes to Port Stanley. Move in and enjoy the upgrades and finished space without the wait.
For sale
C$739,990
2 Evylean Ct, Saint Thomas, ON N5R 0P6
4beds
3baths
Single Family Residence
Built in ----
3,484 Square Feet Lot
$-- Zestimate®
C$--/sqft
C$-- HOA
What's special
- 22 days
- 18
- 0
Zillow last checked:
Listing updated:
Listed by:
ROYAL LEPAGE TRILAND REALTY
Source: TRREB,MLS®#: X13685176 Originating MLS®#: London and St. Thomas Association of REALTORS
Originating MLS®#: London and St. Thomas Association of REALTORSFacts & features
Interior
Bedrooms & bathrooms
- Bedrooms: 4
- Bathrooms: 3
Primary bedroom
- Level: Main
- Dimensions: 3.47 x 4.41
Bedroom 2
- Level: Main
- Dimensions: 3 x 3.92
Bedroom 3
- Level: Basement
- Dimensions: 4.04 x 4.12
Bedroom 4
- Level: Basement
- Dimensions: 4.06 x 3.16
Bathroom
- Level: Basement
- Dimensions: 1.46 x 2.89
Bathroom
- Level: Main
- Dimensions: 2.32 x 3.01
Bathroom
- Level: Main
- Dimensions: 3.07 x 1.52
Dining room
- Level: Main
- Dimensions: 3.07 x 4.41
Family room
- Level: Basement
- Dimensions: 9.88 x 4.13
Foyer
- Level: Main
- Dimensions: 1.94 x 2.45
Kitchen
- Level: Main
- Dimensions: 2.91 x 4.39
Laundry
- Level: Main
- Dimensions: 2.69 x 2.09
Living room
- Level: Main
- Dimensions: 3.89 x 4.41
Utility room
- Level: Basement
- Dimensions: 6.2 x 4.1
Heating
- Forced Air, Gas
Cooling
- Central Air
Appliances
- Included: Instant Hot Water, Water Softener
Features
- ERV/HRV, In-Law Capability, Storage
- Basement: Finished
- Has fireplace: No
Interior area
- Living area range: 1100-1500 null
Video & virtual tour
Property
Parking
- Total spaces: 6
- Parking features: Private Double
- Has garage: Yes
Features
- Pool features: None
Lot
- Size: 3,484 Square Feet
- Features: Place Of Worship, Cul de Sac/Dead End, Hospital, Park, Irregular Lot
Details
- Parcel number: 352443004
- Other equipment: Sump Pump
Construction
Type & style
- Home type: SingleFamily
- Architectural style: Bungalow
- Property subtype: Single Family Residence
Materials
- Brick
- Foundation: Concrete
- Roof: Shingle
Utilities & green energy
- Sewer: Sewer
Community & HOA
Location
- Region: Saint Thomas
Financial & listing details
- Annual tax amount: C$4,873
- Date on market: 8/17/2026
Price history
Price history is unavailable.
Public tax history
Tax history is unavailable.
Climate risks
Neighborhood: N5P
Nearby schools
GreatSchools rating
No schools nearby
We couldn't find any schools near this home.

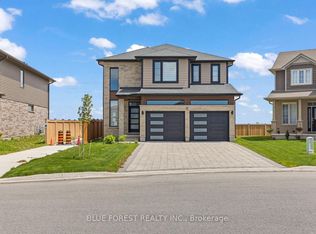


Similar homes
- C$739,0004 bd4 ba-- sqft1 Acorn Trl, Saint Thomas, ON N5R 0H5For Sale
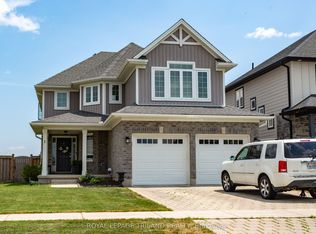 MLS ID #X13611650, ROYAL LEPAGE TRILAND REALTY. TRREB
 - C$760,0005 bd4 ba-- sqft48 Ambrosia Path, Saint Thomas, ON N5R 0L4For Sale
 MLS ID #X13699368, OAK AND KEY REAL ESTATE. TRREB
 - C$749,9994 bd3 ba-- sqft32 Ashberry Pl, Saint Thomas, ON N5R 0H7For Sale
 MLS ID #X13150292, HomeLife Power Realty Inc. TRREB
 - C$770,0005 bd4 ba-- sqft20 Valderrama Ln, Saint Thomas, ON N5R 0E8For Sale
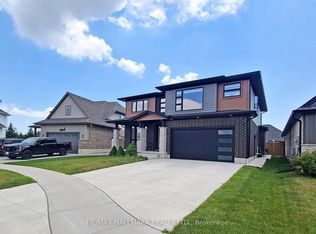 MLS ID #X13703052, RE/MAX HALLMARK REALTY LTD.. TRREB
