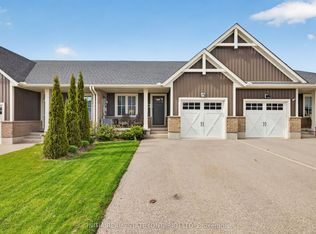
Fully finished freehold townhome - no condo fees. Built 2024, this one-storey home lives large with a fully finished basement, offering 3 bedrooms, 3 full bathrooms and living spaces on two levels. Main floor: open-concept great room and kitchen with breakfast bar, undermount sink and hard-surface counters, luxury vinyl plank throughout, plus a primary bedroom with private ensuite and walkout to the rear deck. A second bedroom and full bath complete the level. The professionally finished lower level adds a spacious family room and third bedroom with a lot more space for additional rooms . Fully fenced yard, high-efficiency gas furnace, central air, HRV, attached garage and private drive. Balance of Tarion New Home Warranty. Close to parks, trails and a new on-site elementary school in a fast-growing family community.
For sale
C$586,215
6 Evylean Ct, Saint Thomas, ON N5R 0P6
3beds
3baths
Townhouse
Built in ----
2,860 Square Feet Lot
$-- Zestimate®
C$--/sqft
C$-- HOA
What's special
Breakfast barUndermount sinkHard-surface countersLuxury vinyl plank throughoutProfessionally finished lower levelSpacious family roomFully fenced yard
- 49 days
- 11
- 0
Zillow last checked:
Listing updated:
Listed by:
EXP REALTY
Source: TRREB,MLS®#: X13588624 Originating MLS®#: London and St. Thomas Association of REALTORS
Originating MLS®#: London and St. Thomas Association of REALTORSFacts & features
Interior
Bedrooms & bathrooms
- Bedrooms: 3
- Bathrooms: 3
Primary bedroom
- Level: Main
- Dimensions: 3.56 x 4.11
Bedroom 2
- Level: Main
- Dimensions: 2.84 x 3.05
Bedroom 3
- Level: Basement
- Dimensions: 3.2 x 3.33
Bathroom
- Level: Main
- Dimensions: 0 x 0
Bathroom
- Level: Main
- Dimensions: 0 x 0
Bathroom
- Level: Basement
- Dimensions: 0 x 0
Great room
- Level: Main
- Dimensions: 4.17 x 4.11
Kitchen
- Level: Main
- Dimensions: 4.93 x 4.11
Heating
- Forced Air, Gas
Cooling
- Central Air
Appliances
- Included: Water Heater, Water Softener
Features
- ERV/HRV, In-Law Capability
- Basement: Finished
- Has fireplace: No
Interior area
- Living area range: 1100-1500 null
Property
Parking
- Total spaces: 3
- Parking features: Private
- Has garage: Yes
Features
- Stories: 1
- Patio & porch: Deck, Porch
- Pool features: None
Lot
- Size: 2,860 Square Feet
- Features: Fenced Yard, School Bus Route, Park
- Topography: Flat
Details
- Parcel number: 352443059
- Other equipment: Sump Pump, Air Exchanger
Construction
Type & style
- Home type: Townhouse
- Property subtype: Townhouse
Materials
- Brick, Vinyl Siding
- Foundation: Poured Concrete
- Roof: Asphalt Shingle
Utilities & green energy
- Sewer: Sewer
Community & HOA
Location
- Region: Saint Thomas
Financial & listing details
- Tax assessed value: C$214,000
- Annual tax amount: C$3,685
- Date on market: 7/21/2026
Price history
Price history is unavailable.
Public tax history
Tax history is unavailable.
Climate risks
Neighborhood: N5P
Nearby schools
GreatSchools rating
No schools nearby
We couldn't find any schools near this home.


Similar homes
- C$584,9003 bd3 ba-- sqft17 Cortland Ter, Saint Thomas, ON N5R 0J6For Sale
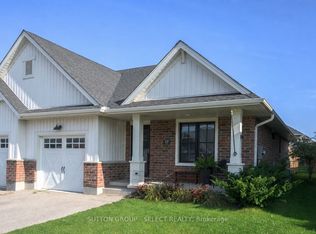 MLS ID #X13707864, SUTTON GROUP - SELECT REALTY. TRREB
 - C$599,9003 bd3 ba-- sqft102 Cortland Ter, Saint Thomas, ON N5R 0P8For Sale
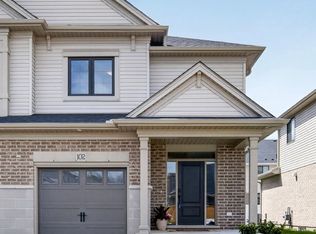 MLS ID #X13445180, ROYAL LEPAGE TRILAND REALTY. TRREB
 - C$565,0003 bd3 ba-- sqft7 Cortland Ter, Saint Thomas, ON N5R 0J7For Sale
 MLS ID #X13655172, INITIA REAL ESTATE (ONTARIO) LTD. TRREB
 - C$569,9003 bd3 ba-- sqft32 Charter Creek Ct, Saint Thomas, ON N5R 0L2For Sale
 MLS ID #X13509084, ROYAL LEPAGE TRILAND REALTY. TRREB
