Charming character meets country-sized space! This delightful 1.5-storey home offers a wonderful blend of comfort, functionality, and timeless appeal, set on a generous lot with plenty of room to enjoy both inside and out.Offering 3 bedrooms and 1.5 bathrooms, the home features a spacious kitchen with an abundance of cupboard space and bright, welcoming living areas that create a warm and inviting atmosphere. The full basement provides valuable additional space for recreation, hobbies, storage, or future possibilities.Outside, the beautifully landscaped yard offers a peaceful private retreat, while the large deck is ideal for entertaining family and friends or simply relaxing and enjoying the surroundings. A standout feature is the detached double garage/shop, complete with heat and hydro, offering an excellent workspace for hobbyists, mechanics, or anyone needing additional room for projects and storage.With its character, generous lot, versatile living space, and impressive detached garage/shop, this is a home that offers plenty of possibilities and is sure to capture your attention!
For sale
C$575,500
43212 Southdale Line, Saint Thomas, ON N5R 6G1
3beds
2baths
Single Family Residence
Built in ----
0.4 Acres Lot
$-- Zestimate®
C$--/sqft
C$-- HOA
What's special
- 9 days |
- 21 |
- 1 |
Zillow last checked:
Listing updated:
Listed by:
ELGIN REALTY LIMITED
Source: TRREB,MLS®#: X13606866 Originating MLS®#: London and St. Thomas Association of REALTORS
Originating MLS®#: London and St. Thomas Association of REALTORSFacts & features
Interior
Bedrooms & bathrooms
- Bedrooms: 3
- Bathrooms: 2
Bedroom
- Level: Main
- Dimensions: 3.84 x 3.11
Bedroom 2
- Level: Second
- Dimensions: 6.16 x 5.73
Bedroom 3
- Level: Second
- Dimensions: 3.2 x 3.08
Dining room
- Level: Main
- Dimensions: 3.96 x 2.77
Family room
- Level: Basement
- Dimensions: 5.82 x 3.66
Kitchen
- Level: Main
- Dimensions: 4.45 x 3.78
Living room
- Level: Main
- Dimensions: 6.8 x 4.12
Utility room
- Level: Basement
- Dimensions: 7.5 x 3.44
Heating
- Forced Air, Gas
Cooling
- Central Air
Appliances
- Included: Water Heater Owned
Features
- Flooring: Carpet Free
- Basement: Full,Partially Finished
- Has fireplace: No
Interior area
- Living area range: 1100-1500 null
Video & virtual tour
Property
Parking
- Total spaces: 10
- Parking features: Private, Private Double
- Has garage: Yes
Features
- Stories: 1.5
- Pool features: None
Lot
- Size: 0.4 Acres
Details
- Parcel number: 352420005
Construction
Type & style
- Home type: SingleFamily
- Property subtype: Single Family Residence
Materials
- Vinyl Siding
- Foundation: Concrete
- Roof: Shingle,Metal
Utilities & green energy
- Sewer: Septic
Community & HOA
Location
- Region: Saint Thomas
Financial & listing details
- Annual tax amount: C$3,909
- Date on market: 7/26/2026
ELGIN REALTY LIMITED
ELGIN REALTY LIMITED
By pressing Contact Agent, you agree that the real estate professional identified above may call/text you about your search, which may involve use of automated means and pre-recorded/artificial voices. You don't need to consent as a condition of buying any property, goods, or services. Message/data rates may apply. You also agree to our Terms of Use. Zillow does not endorse any real estate professionals. We may share information about your recent and future site activity with your agent to help them understand what you're looking for in a home.
Price history
Price history is unavailable.
Public tax history
Tax history is unavailable.
Climate risks
Neighborhood: Lake Margaret
Nearby schools
GreatSchools rating
No schools nearby
We couldn't find any schools near this home.
- C$594,8723 bd3 ba-- sqft112 Styles Dr, Saint Thomas, ON N5R0K6New Construction
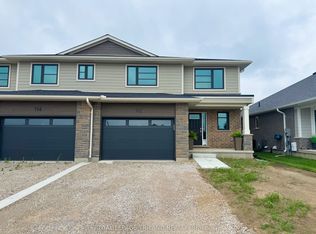
- C$595,0053 bd3 ba-- sqft114 Styles Dr, Saint Thomas, ON N5R0K6New Construction
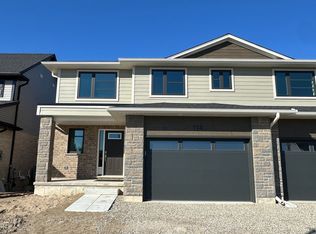
- C$722,7004 bd3 ba-- sqft102 Styles Dr, Saint Thomas, ON N5R0K6New Construction
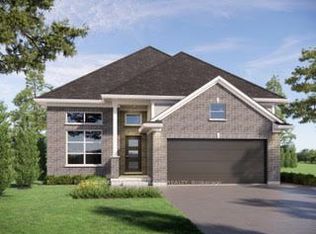
- C$592,4963 bd3 ba-- sqft122 Styles Dr, Saint Thomas, ON N5R0K6New Construction
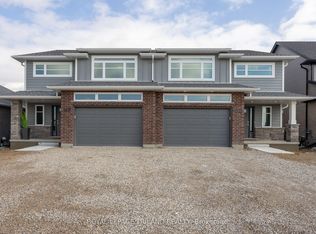
- C$570,7083 bd3 ba-- sqft165 Styles Dr, Saint Thomas, ON N5R0K6New Construction
- C$570,7083 bd3 ba-- sqft163 Styles Dr, Saint Thomas, ON N5R0K6New Construction
- C$560,8383 bd3 ba-- sqft116 Styles Dr, Saint Thomas, ON N5R0K6New Construction
- C$560,6273 bd3 ba-- sqft118 Styles Dr, Saint Thomas, ON N5R0K6New Construction
Similar homes
- C$499,9002 bd2 ba-- sqft664 Elm St, Saint Thomas, ON N5R 1L3For Sale
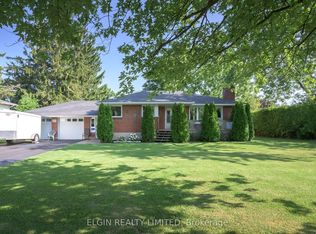 MLS ID #X13633154, ELGIN REALTY LIMITED. TRREB
 - C$575,0003 bd2 ba-- sqft99 Fairview Ave, Saint Thomas, ON N5R 4X7For Sale
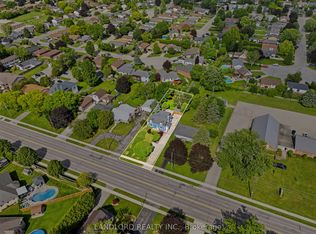 MLS ID #X13481952, LANDLORD REALTY INC.. TRREB
 - C$609,9003 bd4 ba-- sqft41 Luton Crescent St, Thomas, ON N5R 5J9For Sale
 MLS ID #X13551840, ELGIN REALTY LIMITED. TRREB
 - C$574,9003 bd2 ba-- sqft578 Wellington St, Saint Thomas, ON N5R 6E1For Sale
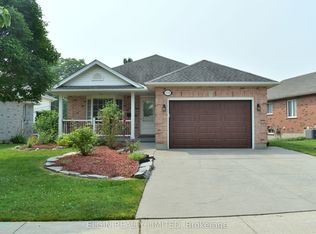 MLS ID #X13451350, ELGIN REALTY LIMITED. TRREB
 - C$679,9993 bd4 ba-- sqft11 Kensington Ct, Saint Thomas, ON N5R 0A3For SaleMLS ID #X13608214, ELGIN REALTY LIMITED. TRREB
- C$499,9003 bd1 ba-- sqft7 Thompson Ave, Saint Thomas, ON N5R 1G1For SaleMLS ID #X13615654, ROYAL LEPAGE TRILAND REALTY. TRREB
- C$629,9004 bd3 ba-- sqft112 Park Ave, Saint Thomas, ON N5R 4W1For SaleMLS ID #X13133842, ELGIN REALTY LIMITED. TRREB
- C$629,9002 bd2 ba-- sqft2 Lyndale Ave, Saint Thomas, ON N5R 1C4For SaleMLS ID #X13238536, ELGIN REALTY LIMITED. TRREB
- C$525,0003 bd2 ba-- sqft27 Cook Cres, Saint Thomas, ON N5R 6J3For SaleMLS ID #X13469748, ELGIN REALTY LIMITED. TRREB
- C$689,0003 bd3 ba-- sqft2 Noble Ln, Saint Thomas, ON N5R 0C4For SaleMLS ID #X13611610, RIGHT AT HOME REALTY. TRREB
- C$539,9003 bd3 ba-- sqft34 Pear Tree Ave, Saint Thomas, ON N5R 0B5For SaleMLS ID #X13454650, ELGIN REALTY LIMITED. TRREB
- C$499,9004 bd2 ba-- sqft38 Taylor Cres, Saint Thomas, ON N5R 5J4For SaleMLS ID #X13612902, THE REALTY FIRM INC.. TRREB
- C$579,0003 bd2 ba-- sqft308 John St S, Aylmer, ON N5H 2E2For SaleMLS ID #X13602544, ROYAL LEPAGE TRILAND REALTY. TRREB
- C$409,9003 bd1 ba-- sqft90 Dunkirk Dr, Saint Thomas, ON N5R 1S3For SaleMLS ID #X13619380, ELGIN REALTY LIMITED. TRREB
- C$429,9003 bd2 ba-- sqft73 Hughes St, Saint Thomas, ON N5P 2Y7For SaleMLS ID #X13622618, ROYAL LEPAGE TRILAND REALTY. TRREB
- C$440,0002 bd2 ba-- sqft72 Maple St, Saint Thomas, ON N5R 1Z1For SaleMLS ID #X13623026, RIGHT AT HOME REALTY. TRREB
- C$529,9002 bd2 ba-- sqft9 Ashberry Pl, Saint Thomas, ON N5R 0H7For SaleMLS ID #X13556056, ELGIN REALTY LIMITED. TRREB
- C$510,0004 bd2 ba-- sqft25 Locust St, Saint Thomas, ON N5R 2C2For SaleMLS ID #X13485300, ELGIN REALTY LIMITED. TRREB
- C$499,9003 bd1 ba-- sqft85 Vanbuskirk Dr, Saint Thomas, ON N5R 4Z3For SaleMLS ID #X13236752, THRIVE REALTY GROUP INC.. TRREB
- C$525,0003 bd2 ba-- sqft10622 Sunset Rd, Southwold, ON N5P 3T2For SaleMLS ID #X13535174, ELGIN REALTY LIMITED. TRREB
