Welcome to this well-located 3-bedroom bungalow in a desirable southside neighborhood, just one block from the hospital and walking distance to schools, shopping and churches. Many medical offices nearby as well as a Shoppers Drug Mart and a Tim Hortons. Offering solid bones and endless potential, this home is an excellent opportunity for first-time buyers, investors, or anyone looking to add their own personal style. A few cosmetic updates will transform this property into a warm and comfortable place to call home. Outside, you'll find a fully fenced backyard with a large storage shed, providing plenty of space for gardening, hobbies, or extra storage. Private parking for 3 cars located off of Meehan Street. Attractively priced and with quick possession available, this is a great opportunity to get into the market, or to have an affordable main level home within walking distance to the City's main medical hub.
For sale
C$409,900
90 Dunkirk Dr, Saint Thomas, ON N5R 1S3
3beds
1baths
Single Family Residence
Built in ----
4,847 Square Feet Lot
$-- Zestimate®
C$--/sqft
C$-- HOA
What's special
Fully fenced backyardLarge storage shed
- 13 hours |
- 0 |
- 0 |
Zillow last checked:
Listing updated:
Listed by:
ELGIN REALTY LIMITED
Source: TRREB,MLS®#: X13619380 Originating MLS®#: London and St. Thomas Association of REALTORS
Originating MLS®#: London and St. Thomas Association of REALTORSFacts & features
Interior
Bedrooms & bathrooms
- Bedrooms: 3
- Bathrooms: 1
Bedroom
- Level: Main
- Dimensions: 2.59 x 3.4
Bedroom 2
- Level: Main
- Dimensions: 3.71 x 2.74
Bedroom 3
- Level: Main
- Dimensions: 3.4 x 2.59
Kitchen
- Level: Main
- Dimensions: 2.44 x 3.71
Laundry
- Level: Basement
- Dimensions: 7.31 x 4.11
Living room
- Level: Main
- Dimensions: 3.4 x 5.51
Other
- Level: Basement
- Dimensions: 4.32 x 3.38
Recreation
- Level: Basement
- Dimensions: 5.89 x 3.45
Heating
- Forced Air, Gas
Cooling
- None
Features
- Basement: Full,Partially Finished
- Has fireplace: No
Interior area
- Living area range: 700-1100 null
Property
Parking
- Total spaces: 3
- Parking features: Private
Features
- Pool features: None
Lot
- Size: 4,847 Square Feet
- Features: Rectangular Lot
Details
- Parcel number: 352170083
- Other equipment: Sump Pump
Construction
Type & style
- Home type: SingleFamily
- Architectural style: Bungalow
- Property subtype: Single Family Residence
Materials
- Brick Veneer
- Foundation: Concrete Block
- Roof: Asphalt Shingle
Utilities & green energy
- Sewer: Sewer
Community & HOA
Location
- Region: Saint Thomas
Financial & listing details
- Tax assessed value: C$135,000
- Annual tax amount: C$2,325
- Date on market: 7/30/2026
ELGIN REALTY LIMITED
ELGIN REALTY LIMITED
By pressing Contact Agent, you agree that the real estate professional identified above may call/text you about your search, which may involve use of automated means and pre-recorded/artificial voices. You don't need to consent as a condition of buying any property, goods, or services. Message/data rates may apply. You also agree to our Terms of Use. Zillow does not endorse any real estate professionals. We may share information about your recent and future site activity with your agent to help them understand what you're looking for in a home.
Price history
Price history is unavailable.
Public tax history
Tax history is unavailable.
Climate risks
Neighborhood: Elm West
Nearby schools
GreatSchools rating
No schools nearby
We couldn't find any schools near this home.
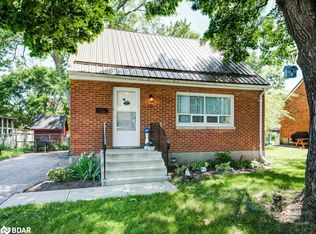
- C$423,0003 bd1 ba948 sqft87 Dunkirk Dr, Saint Thomas, ON N5R1S2Sold
- C$1,6001 bd1 ba-- sqft232 Elm St #10, Saint Thomas, ON N5R1J5For Rent
- C$1,6001 bd1 ba-- sqft232 Elm St #5, Saint Thomas, ON N5R1J5For Rent
- C$1,6001 bd1 ba-- sqft232 Elm St #11, Saint Thomas, ON N5R1J5For Rent
- C$1,5751 bd1 ba-- sqft232 Elm St #7, Saint Thomas, ON N5R1J5For Rent
- C$1,4991 bd1 ba-- sqft232 Elm St, Saint Thomas, ON N5R1J5For Rent
- C$439,9002 bd1 ba-- sqft28 Dieppe Dr, Saint Thomas, ON N5R4G7For Sale
- C$565,0004 bd1 ba-- sqft174 Elm St, Saint Thomas, ON N5R1J3For Sale
Similar homes
- C$419,9003 bd2 ba-- sqft7 Maple St, Saint Thomas, ON N5R 1Y8For Sale
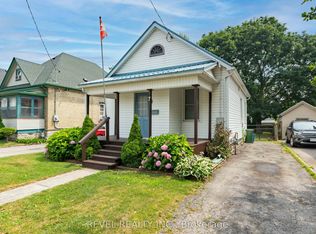 MLS ID #X13610538, REVEL REALTY INC.. TRREB
 - C$444,9003 bd2 ba-- sqft3 Parkside Dr, Saint Thomas, ON N5R 3T8For Sale
 MLS ID #X13612698, CENTURY 21 FIRST CANADIAN CORP. TRREB
 - C$399,9002 bd2 ba-- sqft1 Fairview Ave, Saint Thomas, ON N5R 4X2For Sale
 MLS ID #X13612448, CENTURY 21 FIRST CANADIAN CORP. TRREB
 - C$499,9003 bd1 ba-- sqft7 Thompson Ave, Saint Thomas, ON N5R 1G1For Sale
 MLS ID #X13615654, ROYAL LEPAGE TRILAND REALTY. TRREB
 - C$397,7003 bd1 ba-- sqft2 Opechee St, Saint Thomas, ON N5R 1V9For SaleMLS ID #X13585064, KELLER WILLIAMS LIFESTYLES. TRREB
- C$489,0004 bd2 ba-- sqft32 West Ave, Saint Thomas, ON N5R 3P5For SaleMLS ID #X13607412, Gale Group Realty Brokerage Ltd. TRREB
- C$445,0003 bd1 ba-- sqft87 Chestnut St, Saint Thomas, ON N5R 2B1For SaleMLS ID #X13541912, ROYAL LEPAGE TRILAND REALTY. TRREB
- C$509,9004 bd2 ba-- sqft15 Steele St, Saint Thomas, ON N5R 2Y2For SaleMLS ID #X13620692, ELGIN REALTY LIMITED. TRREB
- C$398,0002 bd2 ba-- sqft1 Britton Dr, Saint Thomas, ON N5P 3E4For SaleMLS ID #X13602288, Gale Group Realty Brokerage Ltd. TRREB
- C$534,9003 bd2 ba-- sqft18 Pullen Ave, Saint Thomas, ON N5R 4T4For SaleMLS ID #X13609036, ELGIN REALTY LIMITED. TRREB
- C$499,9004 bd2 ba-- sqft38 Taylor Cres, Saint Thomas, ON N5R 5J4For SaleMLS ID #X13612902, THE REALTY FIRM INC.. TRREB
- C$474,9002 bd3 ba-- sqft18 Coleman Ct, Saint Thomas, ON N5R 0A5For SaleMLS ID #X13616800, CENTURY 21 FIRST CANADIAN CORP. TRREB
- C$449,9004 bd2 ba-- sqft14 Glanworth Ave, Saint Thomas, ON N5R 1E7For SaleMLS ID #X13461712, ELGIN REALTY LIMITED. TRREB
- C$439,9002 bd1 ba-- sqft28 Dieppe Dr, Saint Thomas, ON N5R 4G7For SaleMLS ID #X13118208, RE/MAX CENTRE CITY REALTY INC.. TRREB
- C$425,0004 bd2 ba-- sqft118 Inkerman St, Saint Thomas, ON N5P 3G6For SaleMLS ID #X13551454, TEAM GLASSER REAL ESTATE BROKERAGE INC.. TRREB
- C$598,5004 bd3 ba-- sqft39 Park Ave, Saint Thomas, ON N5R 4V9For SaleMLS ID #X13607414, RIGHT AT HOME REALTY. TRREB
- C$575,5003 bd2 ba-- sqft43212 Southdale Line, Saint Thomas, ON N5R 6G1For SaleMLS ID #X13606866, ELGIN REALTY LIMITED. TRREB
- C$499,9003 bd3 ba-- sqft3 Gregory Pl, Saint Thomas, ON N5R 4S4For SaleMLS ID #X13619764, ROYAL LEPAGE TRILAND REALTY. TRREB
- C$449,9003 bd2 ba-- sqft49 Devonshire Pl, Saint Thomas, ON N5R 3N2For SaleMLS ID #X13537474, ROYAL LEPAGE TRILAND REALTY. TRREB
- C$489,0003 bd3 ba-- sqft43 Hemlock St, Saint Thomas, ON N5R 1X7For SaleMLS ID #X13490104, CENTURY 21 HERITAGE HOUSE LTD. TRREB
