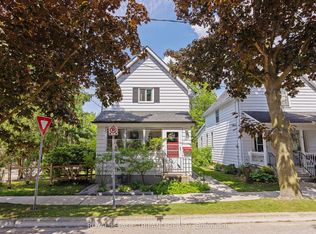
Nestled on a quaint and quiet dead-end street, this cozy 3-bedroom, 2-bathroom home perfectly blends old-world charm with modern updates. Featuring tall ceilings and a functional layout, it is an ideal retreat for first-time homebuyers or downsizers alike. The bright living room flows seamlessly into a large, separate dining room, offering plenty of space for family gatherings and entertaining. The brand-new kitchen is a true standout, boasting elegant quartz countertops, a gas stove, a modern tile backsplash, and beautiful vaulted ceilings. Head upstairs to find a fantastic bonus loft! This flexible space features its own 3-piece bathroom (complete with a tub) and is perfect for a private primary bedroom retreat or a cozy family media room. A large, open backyard offers the perfect footprint for kids, pets, and summer barbecues. Roof: 2017, furnace and AC: 2014. Most windows: 2007
For sale
C$449,900
49 Devonshire Pl, Saint Thomas, ON N5R 3N2
3beds
2baths
Single Family Residence
Built in ----
6,120 Square Feet Lot
$-- Zestimate®
C$--/sqft
C$-- HOA
What's special
Tall ceilingsFunctional layoutLarge separate dining roomBrand-new kitchenElegant quartz countertopsGas stoveModern tile backsplash
- 12 days |
- 18 |
- 3 |
Zillow last checked:
Listing updated:
Listed by:
ROYAL LEPAGE TRILAND REALTY
Source: TRREB,MLS®#: X13537474 Originating MLS®#: London and St. Thomas Association of REALTORS
Originating MLS®#: London and St. Thomas Association of REALTORSFacts & features
Interior
Bedrooms & bathrooms
- Bedrooms: 3
- Bathrooms: 2
Heating
- Forced Air, Gas
Cooling
- Central Air
Features
- None
- Basement: Unfinished
- Has fireplace: No
Interior area
- Living area range: 1100-1500 null
Video & virtual tour
Property
Parking
- Total spaces: 4
- Parking features: Private
- Has garage: Yes
Features
- Stories: 1.5
- Pool features: None
Lot
- Size: 6,120 Square Feet
- Features: Cul de Sac/Dead End, Fenced Yard, School Bus Route
Details
- Parcel number: 352330046
Construction
Type & style
- Home type: SingleFamily
- Property subtype: Single Family Residence
Materials
- Aluminum Siding
- Foundation: Stone
- Roof: Shingle
Utilities & green energy
- Sewer: Sewer
Community & HOA
Location
- Region: Saint Thomas
Financial & listing details
- Annual tax amount: C$2,669
- Date on market: 7/8/2026
ROYAL LEPAGE TRILAND REALTY
ROYAL LEPAGE TRILAND REALTY
By pressing Contact Agent, you agree that the real estate professional identified above may call/text you about your search, which may involve use of automated means and pre-recorded/artificial voices. You don't need to consent as a condition of buying any property, goods, or services. Message/data rates may apply. You also agree to our Terms of Use. Zillow does not endorse any real estate professionals. We may share information about your recent and future site activity with your agent to help them understand what you're looking for in a home.
Price history
Price history is unavailable.
Public tax history
Tax history is unavailable.
Climate risks
Neighborhood: Elm West
Nearby schools
GreatSchools rating
No schools nearby
We couldn't find any schools near this home.
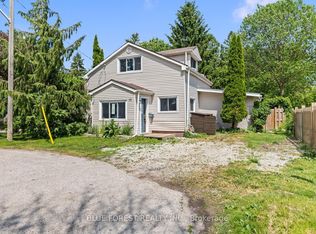
- C$329,0003 bd2 ba-- sqft10 Henry St, Saint Thomas, ON N5R3L4For Sale
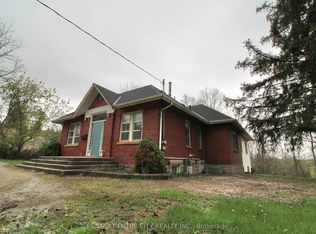
- C$454,9001 bd3 ba-- sqft12 Chester St, Saint Thomas, ON N5R1V1For Sale

- C$1,7001 bd1 ba758 sqft154 Sunset Dr, Saint Thomas, ON N5R5K6For Rent

- C$--1 bd1 ba751 sqft154 Sunset Dr #1B-1BA-751SQFT, Saint Thomas, ON N5R5K6Off Market
- C$--2 bd1 ba989 sqft154 Sunset Dr #2B-1BA-989SQFT, Saint Thomas, ON N5R5K6Off Market
- C$--2 bd2 ba1.9k sqft154 Sunset Dr #3DA18B9E3, Saint Thomas, ON N5R5K6Off Market
- C$--2 bd1 ba989 sqft154 Sunset Dr #1217860, Saint Thomas, ON N5R5K6Off Market
- C$--1 bd1 ba751 sqft154 Sunset Dr #1217861, Saint Thomas, ON N5R5K6Off Market
Similar homes
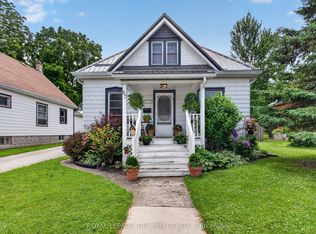
- C$445,0003 bd1 ba-- sqft87 Chestnut St, Saint Thomas, ON N5R 2B1For Sale
 MLS ID #X13541912, ROYAL LEPAGE TRILAND REALTY. TRREB
 - C$459,9003 bd1 ba-- sqft29 Oliver St, Saint Thomas, ON N5R 3X3For Sale
 MLS ID #X13413300, ROYAL LEPAGE TRILAND REALTY. TRREB
 - C$469,9003 bd2 ba-- sqft25 Erie St, Saint Thomas, ON N5R 2M4For Sale
 MLS ID #X13531666, RE/MAX CENTRE CITY REALTY INC.. TRREB
 - C$449,9003 bd2 ba-- sqft169 Wellington St, Saint Thomas, ON N5R 2S3For Sale
 MLS ID #X13438936, RE/MAX CENTRE CITY REALTY INC.. TRREB
 - C$425,0004 bd2 ba-- sqft118 Inkerman St, Saint Thomas, ON N5P 3G6For SaleMLS ID #X13551454, TEAM GLASSER REAL ESTATE BROKERAGE INC.. TRREB
- C$465,0003 bd2 ba-- sqft71 Joyce St, Saint Thomas, ON N5P 3M3For SaleMLS ID #X13542464, ROYAL LEPAGE TRILAND REALTY. TRREB
- C$489,9005 bd2 ba-- sqft3 Margaret St, Saint Thomas, ON N5R 3H5For SaleMLS ID #X13424602, RE/MAX CENTRE CITY REALTY INC.. TRREB
- C$499,0004 bd3 ba-- sqft34 Gladstone Ave, Saint Thomas, ON N5R 2L4For SaleMLS ID #X13517806, ROYAL LEPAGE TRILAND REALTY. TRREB
- C$529,9003 bd2 ba-- sqft15 Confederation Dr, Saint Thomas, ON N5P 3P1For SaleMLS ID #X13541814, ROYAL LEPAGE TRILAND REALTY. TRREB
- C$399,9995 bd2 ba-- sqft86 Kains St, Saint Thomas, ON N5P 1N7For SaleMLS ID #X13123296, ROYAL LEPAGE TRILAND REALTY. TRREB
- C$369,9004 bd1 ba-- sqft17 Trafalgar St, Saint Thomas, ON N5P 1P1For SaleMLS ID #X13484678, ROYAL LEPAGE TRILAND REALTY. TRREB
- C$572,0003 bd2 ba-- sqft31 Neal Ave, Saint Thomas, ON N5R 6B5For SaleMLS ID #X13492528, ROYAL LEPAGE TRILAND REALTY. TRREB
- C$564,9003 bd2 ba-- sqft59 Vanier Pl, Saint Thomas, ON N5R 5S4For SaleMLS ID #X13422446, ROYAL LEPAGE TRILAND REALTY. TRREB
- C$659,9005 bd3 ba-- sqft40 Metcalfe St, Saint Thomas, ON N5R 3K2For SaleMLS ID #X13210102, ROYAL LEPAGE TRILAND REALTY. TRREB
- C$399,9004 bd2 ba-- sqft247 Egerton St, London, ON N5Z 2G9For SaleMLS ID #X13582882, THRIVE REALTY GROUP INC.. TRREB
- C$428,9003 bd2 ba-- sqft1769 Aldersbrook Rd, London, ON N6G 3E2For SaleMLS ID #X13579408, ROYAL LEPAGE TRILAND REALTY. TRREB
- C$474,9003 bd2 ba-- sqft765 Homeview Rd, London, ON N6C 5N7For SaleMLS ID #X13556764, ROYAL LEPAGE TRILAND REALTY. TRREB
- C$559,0004 bd1 ba-- sqft7 Thompson Ave, Saint Thomas, ON N5R 1G1For SaleMLS ID #X13226560, ROYAL LEPAGE TRILAND REALTY. TRREB
- C$449,0003 bd3 ba-- sqft10 Chalkstone Dr #18, London, ON N6E 3Z9For SaleMLS ID #X13586150, CENTURY 21 PRESIDENT REALTY INC.. TRREB
- C$549,9002 bd3 ba-- sqft18 Coleman Ct, Saint Thomas, ON N5R 0A5For SaleMLS ID #X13018718, ROYAL LEPAGE TRILAND REALTY. TRREB
