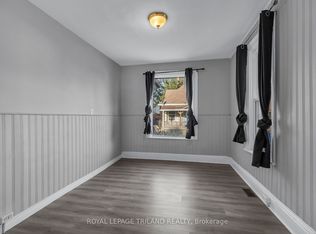
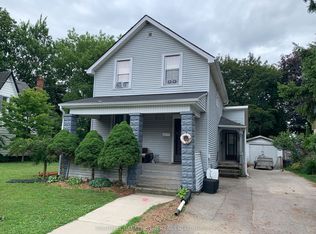
Welcome to this renovated 2 storey home offering modern updates while maintaining its character. Improvements include updated wiring, plumbing, drywall, and insulation, Kitchen, bathrooms, flooring. Bright and spacious with impressive 8.6-ft ceilings on both the main and second floors. Functional layout features 4 bedrooms, 2 full bathrooms, main floor laundry, and a versatile main floor office, den, or potential 4th bedroom (formerly a garage). Roof shingles replaced in 2015. 2 tier deck, 2 sheds. Ample parking with two separate driveways. Move-in ready and ideal for families, professionals, or those seeking flexible living space
For sale
C$439,900
169 Wellington St, Saint Thomas, ON N5R 2S3
4beds
2baths
Single Family Residence
Built in ----
4,950 Square Feet Lot
$-- Zestimate®
C$--/sqft
C$-- HOA
What's special
- 25 days
- 17
- 1
Zillow last checked:
Listing updated:
Listed by:
RE/MAX CENTRE CITY REALTY INC.
Source: TRREB,MLS®#: X13678034 Originating MLS®#: London and St. Thomas Association of REALTORS
Originating MLS®#: London and St. Thomas Association of REALTORSFacts & features
Interior
Bedrooms & bathrooms
- Bedrooms: 4
- Bathrooms: 2
Heating
- Forced Air, Gas
Cooling
- Central Air
Features
- Basement: Full,Unfinished
- Has fireplace: No
Interior area
- Living area range: 1100-1500 null
Property
Parking
- Total spaces: 3
- Parking features: Private
Features
- Stories: 2
- Patio & porch: Porch, Patio
- Pool features: None
Lot
- Size: 4,950 Square Feet
Details
- Additional structures: Fence - Full
- Parcel number: 352130058
- Other equipment: Sump Pump
Construction
Type & style
- Home type: SingleFamily
- Property subtype: Single Family Residence
Materials
- Vinyl Siding
- Foundation: Concrete, Concrete Block
- Roof: Asphalt Shingle
Utilities & green energy
- Sewer: Sewer
Community & HOA
Location
- Region: Saint Thomas
Financial & listing details
- Annual tax amount: C$2,046
- Date on market: 8/14/2026
Price history
Price history is unavailable.
Public tax history
Tax history is unavailable.
Climate risks
Neighborhood: Wellington Central
Nearby schools
GreatSchools rating
No schools nearby
We couldn't find any schools near this home.


Similar homes
- C$495,9003 bd2 ba-- sqft37 5th Ave, Saint Thomas, ON N5R 4C4For Sale
 MLS ID #X13642704, RE/MAX CENTRE CITY REALTY INC.. TRREB
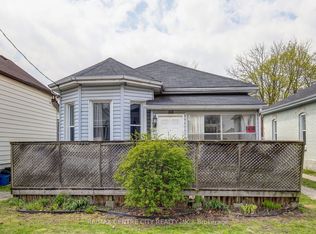
 - C$325,0003 bd1 ba-- sqft88 Flora St, Saint Thomas, ON N5P 2X6For Sale
 MLS ID #X13642674, RE/MAX CENTRE CITY REALTY INC.. TRREB
 - C$599,9003 bd2 ba-- sqft9 Northwood Pl, Saint Thomas, ON N5P 3X3For Sale
 MLS ID #X13441196, RE/MAX CENTRE CITY REALTY INC.. TRREB
 - C$525,0004 bd2 ba-- sqft64 Linwood St, London, ON N5Y 1W2For Sale
 MLS ID #X13633860, RE/MAX CENTRE CITY REALTY INC.. TRREB
