Welcome to this well-maintained 2+1 bedroom raised ranch. Perfectly situated on a beautifully landscaped lot featuring a private inground pool, which is ideal for relaxing and entertaining all summer long. The bright and inviting main level offers a functional layout, while the fully finished lower level expands your living space with one additional bedroom, a spacious rec-room complete with a cozy gas fireplace, and a convenient 3-piece bathroom, making it perfect for guests, teenagers, or extended family. Recent updates provide added peace of mind, including central air conditioning unit (2022) and shingles replaced in 2018. With its attractive curb appeal, generous living space, and backyard oasis, this home is ready for you to move in and enjoy.
For sale
C$495,900
37 5th Ave, Saint Thomas, ON N5R 4C4
3beds
2baths
Single Family Residence
Built in ----
3,279 Square Feet Lot
$-- Zestimate®
C$--/sqft
C$-- HOA
What's special
Beautifully landscaped lotPrivate inground poolFunctional layoutFully finished lower levelSpacious rec-roomCozy gas fireplaceAttractive curb appeal
- 34 days
- 21
- 1
Zillow last checked:
Listing updated:
Listed by:
RE/MAX CENTRE CITY REALTY INC.
Source: TRREB,MLS®#: X13642704 Originating MLS®#: London and St. Thomas Association of REALTORS
Originating MLS®#: London and St. Thomas Association of REALTORSFacts & features
Interior
Bedrooms & bathrooms
- Bedrooms: 3
- Bathrooms: 2
Bedroom
- Level: Basement
- Dimensions: 4.32 x 3.09
Bedroom 2
- Level: Main
- Dimensions: 3.69 x 2.4
Bedroom 3
- Level: Main
- Dimensions: 4.27 x 3.04
Bathroom
- Level: Basement
- Dimensions: 1.77 x 2.03
Bathroom
- Level: Main
- Dimensions: 1.58 x 2.4
Other
- Level: Main
Dining room
- Level: Main
- Dimensions: 2.02 x 3.33
Foyer
- Level: Main
- Dimensions: 1.72 x 1.08
Kitchen
- Level: Main
- Dimensions: 3.1 x 3.23
Living room
- Level: Main
- Dimensions: 4.52 x 3.21
Recreation
- Level: Basement
- Dimensions: 6.09 x 6.52
Utility room
- Level: Basement
- Dimensions: 2.54 x 3.25
Heating
- Forced Air, Gas
Cooling
- Central Air
Features
- None
- Basement: Finished
- Has fireplace: Yes
Interior area
- Living area range: 700-1100 null
Property
Parking
- Total spaces: 2
- Parking features: Private
Features
- Has private pool: Yes
- Pool features: In Ground
Lot
- Size: 3,279 Square Feet
Details
- Parcel number: 352200168
Construction
Type & style
- Home type: SingleFamily
- Architectural style: Bungalow-Raised
- Property subtype: Single Family Residence
Materials
- Brick, Vinyl Siding
- Foundation: Poured Concrete
- Roof: Asphalt Shingle
Utilities & green energy
- Sewer: Sewer
Community & HOA
Location
- Region: Saint Thomas
Financial & listing details
- Annual tax amount: C$2,962
- Date on market: 8/6/2026
Price history
Price history is unavailable.
Public tax history
Tax history is unavailable.
Climate risks
Neighborhood: Wellington Central
Nearby schools
GreatSchools rating
No schools nearby
We couldn't find any schools near this home.


Similar homes
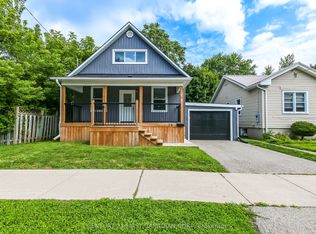
- C$452,0003 bd1 ba-- sqft29 Oliver St, Saint Thomas, ON N5R 3X3For Sale
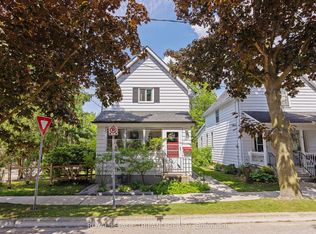 MLS ID #X13758514, ROYAL LEPAGE TRILAND REALTY. TRREB
 - C$474,9003 bd3 ba-- sqft3 Gregory Pl, Saint Thomas, ON N5R 4S4For Sale
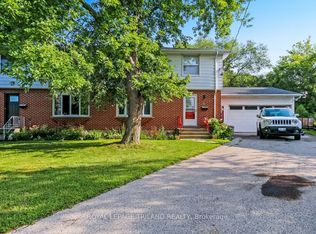 MLS ID #X13756482, ROYAL LEPAGE TRILAND REALTY. TRREB
 - C$449,9993 bd2 ba-- sqft15 Gregory Pl, Saint Thomas, ON N5R 4S4For Sale
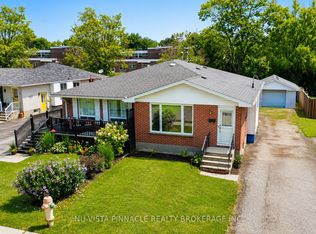 MLS ID #X13733898, NU-VISTA PINNACLE REALTY BROKERAGE INC. TRREB
 - C$439,9004 bd2 ba-- sqft169 Wellington St, Saint Thomas, ON N5R 2S3For Sale
 MLS ID #X13678034, RE/MAX CENTRE CITY REALTY INC.. TRREB
