Welcome to 76 Chestnut St completely rebuilt from top to bottom. This exceptional 2 + 1 bedroom, 3 bathroom home offers beautifully finished living space and is truly unlike anything else. Virtually everything is brand new providing the peace of mind of a newer home with the charm of an established St. Thomas neighbourhood. The gorgeous upper-level loft primary bedroom creates a private and impressive retreat. The home features two brand new quartz kitchens, including a spacious main floor kitchen, living room, dining room and main floor bedroom. There is also a second kitchen in the the finished lower level, along with a large open concept bedroom complete laundry area, utility room and another full bathroom. Ideal for extended family, guests, entertaining, or added flexibility. The exterior is equally impressive, featuring beautiful James Hardie Board and Batten Vinyl Siding, a new front deck, approximately 6 year old asphalt shingle roof, attached garage and private drive. Located on a mature tree-line street, close to schools, parks, hospital and downtown St. Thomas. A rare opportunity to purchase a turnkey home that has been comprehensively rebuilt and renovated with quality craftsmanship and modern living in mind. Simply move in and enjoy!
For sale
C$484,999
76 Chestnut St, Saint Thomas, ON N5R 2A9
3beds
3baths
Single Family Residence
Built in ----
2,389 Square Feet Lot
$-- Zestimate®
C$--/sqft
C$-- HOA
What's special
Beautifully finished living spacePrivate and impressive retreatSpacious main floor kitchenDining roomMain floor bedroomLarge open concept bedroomComplete laundry area
- 55 days
- 16
- 3
Zillow last checked:
Listing updated:
Listed by:
CENTURY 21 FIRST CANADIAN CORP
Source: TRREB,MLS®#: X13657464 Originating MLS®#: London and St. Thomas Association of REALTORS
Originating MLS®#: London and St. Thomas Association of REALTORSFacts & features
Interior
Bedrooms & bathrooms
- Bedrooms: 3
- Bathrooms: 3
Primary bedroom
- Level: Second
- Dimensions: 4.66 x 7.34
Bedroom
- Level: Main
- Dimensions: 2.52 x 3.23
Bedroom
- Level: Basement
- Dimensions: 6.43 x 6.18
Dining room
- Level: Main
- Dimensions: 4.02 x 4.08
Foyer
- Level: Main
- Dimensions: 1.43 x 1.52
Kitchen
- Level: Main
- Dimensions: 4.45 x 3.23
Laundry
- Level: Basement
- Dimensions: 3.29 x 1.7
Living room
- Level: Main
- Dimensions: 2.77 x 6.33
Mud room
- Level: Main
- Dimensions: 2.46 x 1.24
Other
- Level: Basement
- Dimensions: 3.29 x 2.28
Utility room
- Level: Basement
- Dimensions: 1.73 x 2.77
Heating
- Forced Air, Gas
Cooling
- Central Air
Appliances
- Included: Water Heater Owned
Features
- Central Vacuum, In-Law Capability, Primary Bedroom - Main Floor
- Basement: Finished
- Has fireplace: No
Interior area
- Living area range: 1100-1500 null
Video & virtual tour
Property
Parking
- Total spaces: 2
- Parking features: Private, Garage Door Opener
- Has garage: Yes
Features
- Stories: 1.5
- Patio & porch: Porch
- Pool features: None
Lot
- Size: 2,389 Square Feet
- Features: Fenced Yard, Hospital, Park, Place Of Worship, Public Transit, School
Details
- Parcel number: 352150070
Construction
Type & style
- Home type: SingleFamily
- Property subtype: Single Family Residence
Materials
- Board & Batten, Vinyl Siding
- Foundation: Concrete, Concrete Block
- Roof: Asphalt Shingle
Utilities & green energy
- Sewer: Sewer
Community & HOA
Community
- Security: Carbon Monoxide Detector(s), Smoke Detector(s)
Location
- Region: Saint Thomas
Financial & listing details
- Annual tax amount: C$2,445
- Date on market: 8/10/2026
Price history
Price history is unavailable.
Public tax history
Tax history is unavailable.
Climate risks
Neighborhood: Wellington Central
Nearby schools
GreatSchools rating
No schools nearby
We couldn't find any schools near this home.


Similar homes
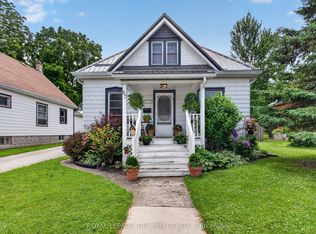
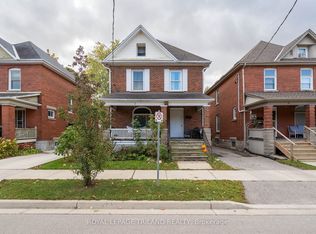
- C$489,0003 bd2 ba-- sqft180 Alma St, Saint Thomas, ON N5P 3B4For Sale
 MLS ID #X13696200, ROYAL LEPAGE TRILAND PREMIER BROKERAGE. TRREB
 - C$499,0004 bd3 ba-- sqft18 Weir Cres, Saint Thomas, ON N5R 0L7For Sale
 MLS ID #X13624334, RE/MAX EXCELLENCE REAL ESTATE. TRREB
 - C$549,9003 bd2 ba-- sqft1 Vanier Pl, Saint Thomas, ON N5R 5L2For Sale
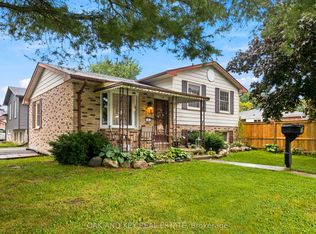 MLS ID #X13815050, OAK AND KEY REAL ESTATE. TRREB
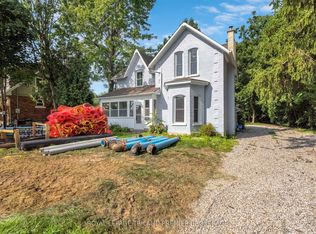
 - C$350,0002 bd1 ba-- sqft56 Mondamin St, Saint Thomas, ON N5P 2V3For Sale
 MLS ID #X13850666, ROYAL LEPAGE TRILAND REALTY. TRREB
