Amazing rural listing just south of St. Thomas. Extensively renovated top to bottom. Approx 1800 sq ft plus a finished lower walk-out level. Very private lot, nicely landscaped. Drilled well septic in front yard. Sandy soil, new metal roof, spray foam insulated from top peak to basement floor. Small barn/garage workshop 2 floors at rear of property with hydro. Gas hook-up at side deck, stove, dryer, all new heating/air conditioning and ductwork. New wiring, flooring, paint and trim. You will love this layout, location and ammenities.
For sale
C$529,000
42400 John Wise Line, Central Elgin, ON N5R 5T5
4beds
2baths
Single Family Residence
Built in ----
1,570 Square Feet Lot
$-- Zestimate®
C$--/sqft
C$-- HOA
What's special
Very private lotNicely landscapedNew metal roof
- 234 days
- 30
- 0
Zillow last checked:
Listing updated:
Listed by:
RE/MAX CENTRE CITY REALTY INC
Source: TRREB,MLS®#: X12855966 Originating MLS®#: London and St. Thomas Association of REALTORS
Originating MLS®#: London and St. Thomas Association of REALTORSFacts & features
Interior
Bedrooms & bathrooms
- Bedrooms: 4
- Bathrooms: 2
Primary bedroom
- Level: Second
- Dimensions: 5.2 x 3
Bedroom
- Level: Main
- Dimensions: 3.05 x 3.05
Bedroom
- Level: Lower
- Dimensions: 3.05 x 3
Bedroom
- Level: Second
- Dimensions: 5.2 x 3
Bedroom
- Level: Lower
- Dimensions: 3.05 x 3.6
Dining room
- Level: Main
- Dimensions: 5.48 x 3.2
Kitchen
- Level: Main
- Dimensions: 7.6 x 3.65
Laundry
- Level: Main
- Dimensions: 3.05 x 3.05
Living room
- Level: Main
- Dimensions: 3.96 x 5.48
Recreation
- Level: Lower
- Dimensions: 5.48 x 4
Recreation
- Level: Lower
- Dimensions: 5.48 x 4
Heating
- Forced Air, Gas
Cooling
- Central Air
Appliances
- Included: Water Heater
Features
- Storage
- Basement: Finished with Walk-Out
- Has fireplace: No
Interior area
- Living area range: 1500-2000 null
Property
Parking
- Total spaces: 3
- Parking features: Front Yard Parking
Features
- Stories: 1.5
- Pool features: None
Lot
- Size: 1,570 Square Feet
- Topography: Hillside
Details
- Parcel number: 351530438
Construction
Type & style
- Home type: SingleFamily
- Property subtype: Single Family Residence
Materials
- Vinyl Siding
- Foundation: Concrete Block
- Roof: Metal
Utilities & green energy
- Sewer: Septic
Community & HOA
Location
- Region: Central Elgin
Financial & listing details
- Date on market: 3/6/2026
Price history
Price history is unavailable.
Public tax history
Tax history is unavailable.
Climate risks
Neighborhood: N5R
Nearby schools
GreatSchools rating
No schools nearby
We couldn't find any schools near this home.
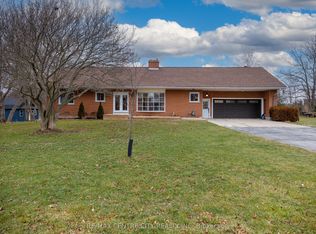
- C$619,0005 bd4 ba-- sqft42420 John Wise Line, Central Elgin, ON N5R5T5For Sale
- C$1,380,0005 bd2 ba-- sqft42445 John Wise Line, Central Elgin, ON N5R5T4For Sale

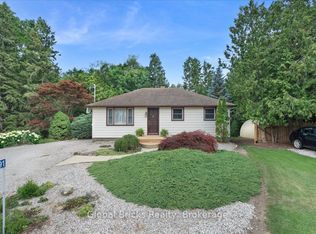
- C$599,0003 bd1 ba-- sqft42291 John Wise Line, Central Elgin, ON N5R5T4For Sale
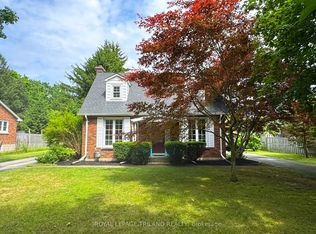
- C$682,0003 bd2 ba-- sqft357 Sunset Dr, Central Elgin, ON N5R3C6For Sale
Similar homes
- C$619,0005 bd4 ba-- sqft42420 John Wise Line, Central Elgin, ON N5R 5T5For SaleMLS ID #X12856292, RE/MAX CENTRE CITY REALTY INC. TRREB
- C$499,9004 bd2 ba-- sqft61 Airey Ave, Saint Thomas, ON N5R 1E1For Sale
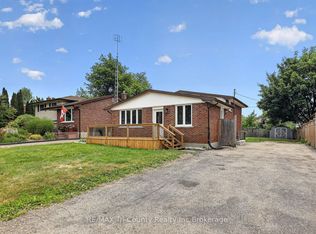 MLS ID #X13729022, RE/MAX Tri-County Realty Inc Brokerage. TRREB
 - C$499,9003 bd2 ba1.2k sqft17 Butler Dr, Saint Thomas, ON N5R 4Y9For Sale
 MLS ID #40865360, Tim Ingram, Salesperson, Re/Max Real Estate Centre Inc.. ITSO
 - C$499,0004 bd3 ba-- sqft18 Weir Cres, Saint Thomas, ON N5R 0L7For Sale
 MLS ID #X13624334, RE/MAX EXCELLENCE REAL ESTATE. TRREB
