Nicely located just south of St. Thomas in a rural Central Elgin setting. This 3600 sq ft, 1.5 storey solid home was built in the 70's and has an apartment on the upper level with 3 bedrooms plus kitchen and family room and separate side entrance. Finished lower level. 2 bedrooms on main level. Main house has 400 amp service with all electric heat back up. House does have high efficiency gas furnace with ductwork and central air. Huge rear deck and gazebo. Spacious rooms, spiral staircase, large closets, attached double garage with 2 piece bath and storage under garage. All windows new, paint, flooring, trim and doors.
For sale
C$659,000
42420 John Wise Line, Central Elgin, ON N5R 5T5
5beds
4baths
Single Family Residence
Built in ----
1,347 Square Feet Lot
$-- Zestimate®
C$--/sqft
C$-- HOA
What's special
Separate side entranceFinished lower levelHuge rear deckSpacious roomsSpiral staircaseLarge closetsAttached double garage
- 186 days
- 12
- 0
Zillow last checked:
Listing updated:
Listed by:
RE/MAX CENTRE CITY REALTY INC.
Source: TRREB,MLS®#: X12856292 Originating MLS®#: London and St. Thomas Association of REALTORS
Originating MLS®#: London and St. Thomas Association of REALTORSFacts & features
Interior
Bedrooms & bathrooms
- Bedrooms: 5
- Bathrooms: 4
Primary bedroom
- Level: Main
- Dimensions: 4.8 x 3.6
Bedroom
- Level: Main
- Dimensions: 3.6 x 3.6
Bedroom
- Level: Second
- Dimensions: 4.26 x 3.35
Bedroom
- Level: Second
- Dimensions: 4.26 x 3.5
Bedroom
- Level: Second
- Dimensions: 3.5 x 3
Family room
- Level: Lower
- Dimensions: 5 x 3.05
Family room
- Level: Second
- Dimensions: 4 x 3.5
Kitchen
- Level: Second
- Dimensions: 4 x 2.3
Kitchen
- Level: Lower
- Dimensions: 3.5 x 2.5
Kitchen
- Level: Main
- Dimensions: 7 x 3.4
Laundry
- Level: Lower
- Dimensions: 3.5 x 3
Living room
- Level: Second
- Dimensions: 3.5 x 3
Recreation
- Level: Lower
- Dimensions: 7.6 x 3.5
Heating
- Forced Air, Gas
Cooling
- Central Air
Appliances
- Included: Water Heater
Features
- Basement: Finished,Apartment
- Has fireplace: No
Interior area
- Living area range: 3000-3500 null
Property
Parking
- Total spaces: 12
- Parking features: Private Triple
- Has garage: Yes
Features
- Stories: 1.5
- Pool features: None
Lot
- Size: 1,347 Square Feet
- Features: Rectangular Lot
- Topography: Dry,Flat
Details
- Parcel number: 27481
Construction
Type & style
- Home type: SingleFamily
- Property subtype: Single Family Residence
Materials
- Brick
- Foundation: Concrete
- Roof: Asphalt Shingle
Utilities & green energy
- Sewer: Septic
- Water: Drilled Well
Community & HOA
Location
- Region: Central Elgin
Financial & listing details
- Date on market: 3/6/2026
Price history
Price history is unavailable.
Public tax history
Tax history is unavailable.
Climate risks
Neighborhood: N5R
Nearby schools
GreatSchools rating
No schools nearby
We couldn't find any schools near this home.
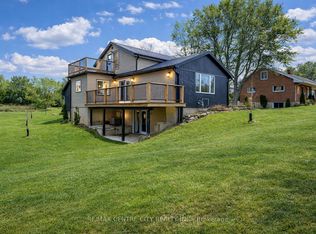
- C$559,0004 bd2 ba-- sqft42400 John Wise Line, Central Elgin, ON N5R5T5For Sale
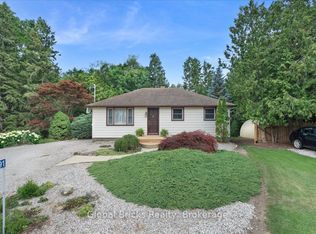
- C$1,380,0005 bd2 ba-- sqft42445 John Wise Line, Central Elgin, ON N5R5T4For Sale

- C$799,0003 bd1 ba-- sqft42291 John Wise Line, Central Elgin, ON N5R5T4For Sale
- C$764,9004 bd3 ba-- sqft60 Snowy Owl Trl, Central Elgin, ON N5R0M7For Sale

Similar homes
- C$559,0004 bd2 ba-- sqft42400 John Wise Line, Central Elgin, ON N5R 5T5For SaleMLS ID #X12855966, RE/MAX CENTRE CITY REALTY INC.. TRREB
- C$665,0003 bd2 ba-- sqft6267 Sunset Rd, Central Elgin, ON N0L 2L0For Sale
 MLS ID #X13743392, ROYAL LEPAGE TRILAND REALTY. TRREB
 - C$664,9004 bd2 ba-- sqft10 Regent St, Saint Thomas, ON N5R 1Z8For Sale
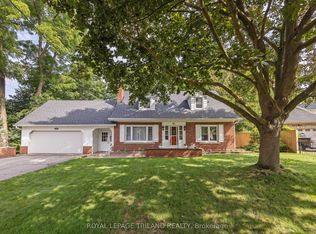 MLS ID #X13721990, ROYAL LEPAGE TRILAND REALTY. TRREB
 - C$644,9003 bd2 ba-- sqft4766 Sunset Rd, Central Elgin, ON N5L 1J1For Sale
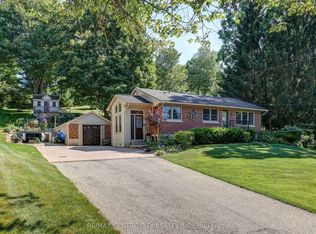 MLS ID #X13626366, RE/MAX CENTRE CITY REALTY INC.. TRREB
