Welcome to 10 Regent Street, St. Thomas. This charming 2 storey home with a two car attached garage backs onto a Ravine with spectacular views and is located on a quiet street. This home offers on the main level two living areas with one being the generous size great room with amazing views of the ravine from the oversized rear window and with this area giving access to the 3 season enclosed sunroom and also access to the rear patio area, now the second living area is a generous living room with an ornamental fireplace (non-functioning). Also on this level is the kitchen open to the great room, sitting area, dining area, bedroom and a 3pc bathroom. Moving to the second level, which boasts a very generous primary bedroom and two additional bedrooms and finally a 4 pc bathroom. The lower level entails a large rec room, laundry area and plenty of storage space. Many updates in recent years are the following: Shingles(2024) soffit, fascia, eavestroughs with leaf guard, painted throughout, kitchen appliances (2024), carpet, kitchen and hallway flooring, kitchen backsplash and countertops some windows, furnace (approx 2018) plus there is an irrigation system. This is the opportunity to own this wonderful family home!
For sale
C$639,900
10 Regent St, Saint Thomas, ON N5R 1Z8
4beds
2baths
Single Family Residence
Built in ----
0.28 Acres Lot
$-- Zestimate®
C$--/sqft
C$-- HOA
What's special
Two car attached garageGenerous size great roomVery generous primary bedroomLaundry areaPlenty of storage spacePainted throughoutKitchen backsplash and countertops
- 51 days
- 16
- 4
Zillow last checked:
Listing updated:
Listed by:
ROYAL LEPAGE TRILAND REALTY
Source: TRREB,MLS®#: X13721990 Originating MLS®#: London and St. Thomas Association of REALTORS
Originating MLS®#: London and St. Thomas Association of REALTORSFacts & features
Interior
Bedrooms & bathrooms
- Bedrooms: 4
- Bathrooms: 2
Primary bedroom
- Level: Second
- Dimensions: 5.99 x 4.03
Bedroom
- Level: Second
- Dimensions: 3.58 x 3.35
Bedroom
- Level: Second
- Dimensions: 3.07 x 2.81
Bedroom
- Level: Ground
- Dimensions: 3.09 x 2.92
Dining room
- Level: Ground
- Dimensions: 2.97 x 2.94
Foyer
- Level: Ground
- Dimensions: 2.97 x 1.93
Great room
- Level: Ground
- Dimensions: 5.87 x 4.29
Kitchen
- Level: Ground
- Dimensions: 3.78 x 3.27
Living room
- Level: Ground
- Dimensions: 5.02 x 3.86
Recreation
- Level: Lower
- Dimensions: 7.67 x 4.49
Other
- Level: Ground
- Dimensions: 3.7 x 3.35
Sunroom
- Level: Ground
- Dimensions: 4.06 x 3.42
Heating
- Forced Air, Gas
Cooling
- Central Air
Appliances
- Included: Water Heater Owned
Features
- Basement: Full,Partially Finished
- Has fireplace: No
Interior area
- Living area range: 2000-2500 null
Video & virtual tour
Property
Parking
- Total spaces: 8
- Parking features: Private Double, Garage Door Opener
- Has garage: Yes
Features
- Stories: 2
- Patio & porch: Patio
- Exterior features: Landscaped
- Pool features: None
Lot
- Size: 0.28 Acres
- Features: Ravine, Irregular Lot
- Topography: Sloping
Details
- Parcel number: 352300085
Construction
Type & style
- Home type: SingleFamily
- Property subtype: Single Family Residence
Materials
- Aluminum Siding, Brick
- Foundation: Concrete, Concrete Block
- Roof: Asphalt Shingle
Utilities & green energy
- Sewer: Sewer
Community & HOA
Community
- Security: Carbon Monoxide Detector(s), Smoke Detector(s)
Location
- Region: Saint Thomas
Financial & listing details
- Tax assessed value: C$271,000
- Annual tax amount: C$4,941
- Date on market: 8/28/2026
Price history
Price history is unavailable.
Public tax history
Tax history is unavailable.
Climate risks
Neighborhood: Elm West
Nearby schools
GreatSchools rating
No schools nearby
We couldn't find any schools near this home.

Similar homes
- C$685,0003 bd2 ba-- sqft357 Sunset Dr, Central Elgin, ON N5R 3C6For Sale
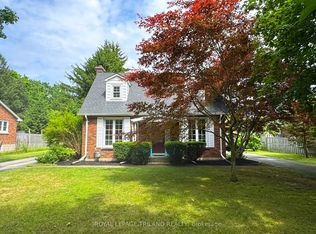 MLS ID #X13784948, ROYAL LEPAGE TRILAND REALTY. TRREB
 - C$625,0003 bd2 ba-- sqft6267 Sunset Rd, Central Elgin, ON N0L 2L0For Sale
 MLS ID #X13743392, ROYAL LEPAGE TRILAND REALTY. TRREB
 - C$649,0003 bd3 ba-- sqft17 Jacklin Ct, Central Elgin, ON N5P 0C3For Sale
 MLS ID #X13838064, ROYAL LEPAGE TRILAND REALTY. TRREB
 - C$799,9004 bd3 ba-- sqft20 Parkview Dr, Saint Thomas, ON N5R 4B6For Sale
 MLS ID #X13838776, TEAM GLASSER REAL ESTATE BROKERAGE INC.. TRREB
