Welcome to 87 Pine Valley Drive, a meticulously maintained multi-level home located in the desirable north end of St. Thomas. Designed for effortless modern living, this property offers an expansive and versatile layout with more than 1500sf of finished space that effortlessly blends open social areas with private retreats.Step inside to a bright, airy main level where soaring vaulted ceilings and warm hardwood floors create an inviting atmosphere. The seamless transition between the living room and dining space makes entertaining guests or hosting family gatherings a breeze. The spacious main floor flows conveniently outdoors to a side deck-an ideal setup for enjoying morning coffee in the fresh air.With 3+1 generous bedrooms and two full bathrooms, this home provides exceptional flexibility to suit your unique lifestyle. Whether you need dedicated spaces for a growing family, a remote work executive office, or a personal home gym, the multi-level floor plan comfortably accommodates every need. Downstairs, the inviting lower-level family room features a cozy natural gas fireplace, making it the ultimate spot for relaxing movie nights or weekend downtime.The lifestyle appeal extends into the private, fully fenced backyard. It features a spacious patio space designed for summer barbecues, outdoor lounge seating, and safe outdoor play for kids and pets. Complete with an attached garage offering extra storage for hobbyists and commuters alike, this turn-key residence offers space, comfort, and top-tier connectivity to local parks, schools, and amenities.
For sale
C$594,000
87 Pine Valley Dr, Saint Thomas, ON N5P 0B3
4beds
2baths
Single Family Residence
Built in ----
0 Square Feet Lot
$-- Zestimate®
C$--/sqft
C$-- HOA
What's special
Charming covered front porchStunning open-concept main floorSoaring vaulted ceilingsRich hardwood floorsCozy fireplaceSide deckBack patio
- 102 days |
- 24 |
- 0 |
Zillow last checked:
Listing updated:
Listed by:
ROYAL LEPAGE TRILAND REALTY
Source: TRREB,MLS®#: X13023612 Originating MLS®#: London and St. Thomas Association of REALTORS
Originating MLS®#: London and St. Thomas Association of REALTORSFacts & features
Interior
Bedrooms & bathrooms
- Bedrooms: 4
- Bathrooms: 2
Primary bedroom
- Level: Second
- Dimensions: 4.1 x 3.68
Bedroom 2
- Level: Second
- Dimensions: 4.23 x 3.65
Bedroom 3
- Level: Third
- Dimensions: 4.04 x 3.44
Bedroom 4
- Level: Basement
- Dimensions: 3.49 x 3.49
Bathroom
- Level: Second
- Dimensions: 3.13 x 1.8
Bathroom
- Level: Third
- Dimensions: 2.92 x 1.8
Other
- Level: Basement
- Dimensions: 4 x 2.49
Dining room
- Level: Main
- Dimensions: 4.46 x 2.7
Kitchen
- Level: Main
- Dimensions: 3.78 x 3.56
Laundry
- Level: Basement
- Dimensions: 3.93 x 3.25
Living room
- Level: Main
- Dimensions: 4.35 x 4.14
Other
- Level: Basement
- Dimensions: 5 x 3.98
Recreation
- Level: Third
- Dimensions: 5.68 x 4.53
Heating
- Forced Air, Gas
Cooling
- Central Air
Appliances
- Included: Water Heater Owned
Features
- Central Vacuum, Floor Drain, Storage
- Basement: Full,Partially Finished
- Has fireplace: Yes
- Fireplace features: Natural Gas, Family Room
Interior area
- Living area range: 1100-1500 null
Video & virtual tour
Property
Parking
- Total spaces: 2
- Parking features: Private, Garage Door Opener
- Has garage: Yes
Features
- Patio & porch: Patio, Porch
- Exterior features: Landscaped
- Pool features: None
Lot
- Size: 0 Square Feet
- Features: Rectangular Lot
Details
- Parcel number: 351641297
- Other equipment: Sump Pump
Construction
Type & style
- Home type: SingleFamily
- Property subtype: Single Family Residence
Materials
- Vinyl Siding, Brick
- Foundation: Poured Concrete
- Roof: Asphalt Shingle
Utilities & green energy
- Sewer: Sewer
Community & HOA
Location
- Region: Saint Thomas
Financial & listing details
- Annual tax amount: C$3,961
- Date on market: 4/21/2026
ROYAL LEPAGE TRILAND REALTY
ROYAL LEPAGE TRILAND REALTY
By pressing Contact Agent, you agree that the real estate professional identified above may call/text you about your search, which may involve use of automated means and pre-recorded/artificial voices. You don't need to consent as a condition of buying any property, goods, or services. Message/data rates may apply. You also agree to our Terms of Use. Zillow does not endorse any real estate professionals. We may share information about your recent and future site activity with your agent to help them understand what you're looking for in a home.
Price history
Price history is unavailable.
Public tax history
Tax history is unavailable.
Climate risks
Neighborhood: Dalewood
Nearby schools
GreatSchools rating
No schools nearby
We couldn't find any schools near this home.
- C$579,9003 bd2 ba-- sqft14 Alderwood Ct, Saint Thomas, ON N5P0B2For Sale

- C$715,0003 bd3 ba-- sqft48 Circlewood Dr, Saint Thomas, ON N5P0A7For Sale

- C$659,9003 bd2 ba-- sqft73 Greenway Blvd, Saint Thomas, ON N5P4P8For Sale
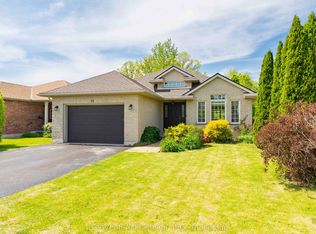
- C$629,9004 bd4 ba-- sqft34 Pine Valley Dr, Saint Thomas, ON N5P0A9For Sale

- C$719,9005 bd3 ba-- sqft2 Ambleside Dr, Saint Thomas, ON N5P0A9For Sale
- C$--3 bd2 ba1.6k sqft62 Greenway Blvd, Saint Thomas, ON N5P4P8Off Market
- C$589,0003 bd3 ba-- sqft26 Cardinal Ct, Saint Thomas, ON N5P0C5For Sale
- C$699,9003 bd3 ba-- sqft5 Hawthorn Rd, Saint Thomas, ON N5P0A1For Sale
Similar homes
- C$699,9003 bd3 ba-- sqft5 Hawthorn Rd, Saint Thomas, ON N5P 0A1For Sale
 MLS ID #X13593852, ELGIN REALTY LIMITED. TRREB
 - C$659,9003 bd2 ba-- sqft73 Greenway Blvd, Saint Thomas, ON N5P 4P8For SaleMLS ID #X13238768, THRIVE REALTY GROUP INC.. TRREB
- C$715,0003 bd3 ba-- sqft48 Circlewood Dr, Saint Thomas, ON N5P 0A7For SaleMLS ID #X13425038, ROYAL LEPAGE TRILAND REALTY. TRREB
- C$599,9005 bd2 ba-- sqft24 Schreyer Dr, Saint Thomas, ON N5R 6E8For Sale
 MLS ID #X13483638, RE/MAX CENTRE CITY REALTY INC.. TRREB
 - C$739,0004 bd4 ba-- sqft1 Acorn Trl, Saint Thomas, ON N5R 0H5For SaleMLS ID #X13611650, ROYAL LEPAGE TRILAND REALTY. TRREB
- C$572,0003 bd2 ba-- sqft31 Neal Ave, Saint Thomas, ON N5R 6B5For SaleMLS ID #X13492528, ROYAL LEPAGE TRILAND REALTY. TRREB
- C$565,0003 bd2 ba-- sqft2 David Dr, Saint Thomas, ON N5R 5L3For SaleMLS ID #X13143908, CENTURY 21 HERITAGE HOUSE LTD. TRREB
- C$638,7504 bd2 ba-- sqft9 Yarmouth Dr, London, ON N5V 4T9For SaleMLS ID #X13618988, RE/MAX CENTRE CITY REALTY INC.. TRREB
- C$749,0004 bd3 ba-- sqft10 Honey Bend St, Thomas, ON N5R 0H6New ConstructionMLS ID #X13512826, COLDWELL BANKER DREAM CITY REALTY. TRREB
- C$709,9004 bd4 ba-- sqft240 Church St, Central Elgin, ON N0L 1B0For SaleMLS ID #X13607790, RE/MAX CENTRE CITY REALTY INC.. TRREB
- C$699,0005 bd5 ba-- sqft3264 Meadowgate Blvd, London, ON N6M 0B7For SaleMLS ID #X13627896, EXECUTIVE REAL ESTATE SERVICES LTD.. TRREB
- C$599,9004 bd2 ba-- sqft73 Genevive Pl, London, ON N5Y 4X2For SaleMLS ID #X13599312, ROYAL LEPAGE TRILAND REALTY. TRREB
- C$665,0006 bd2 ba-- sqft674 Chiddington Ave, London, ON N6C 2W7For SaleMLS ID #X13618076, CENTURY 21 ROYALTORS REALTY INC.. TRREB
- C$578,0004 bd2 ba-- sqft17 McDonald Ave, London, ON N6G 1A9For SaleMLS ID #X13616790, BLUE FOREST REALTY INC.. TRREB
- C$529,5002 bd3 ba-- sqft20 Windemere Pl #6, Saint Thomas, ON N5R 6H6For SaleMLS ID #X13523260, SUTTON GROUP PREFERRED REALTY INC.. TRREB
- C$579,9005 bd2 ba-- sqft35 Joliet St, London, ON N5V 4V9For SaleMLS ID #X13516512, NU-VISTA PINNACLE REALTY BROKERAGE INC. TRREB
- C$599,9003 bd3 ba-- sqft227 Edmunds Pl, London, ON N5Z 4V9For SaleMLS ID #X12992422, SUTTON GROUP PREFERRED REALTY INC.. TRREB
- C$609,9003 bd2 ba-- sqft374 Griffith St, London, ON N6K 2S2For SaleMLS ID #X13485624, ROYAL LEPAGE TRILAND REALTY. TRREB
- C$575,0003 bd2 ba-- sqft130 Fundy Ave, London, ON N5W 1R9For SaleMLS ID #X13515858, SUTTON GROUP PREFERRED REALTY INC.. TRREB
- C$639,9004 bd2 ba-- sqft79 Ashley Cres, London, ON N6E 3P8For SaleMLS ID #X13048736, RE/MAX CENTRE CITY REALTY INC.. TRREB
