Tucked away on a deep lot backing onto a scenic ravine, this beautifully maintained home offers the perfect combination of space, privacy, and convenience! With four finished levels, there's plenty of room for growing families, entertaining, or creating dedicated work and recreation spaces.The main floor is designed for everyday living with a bright, functional layout and an impressive vaulted ceiling that adds character and openness to the living area. Upstairs, you'll find three comfortable bedrooms, while large patio doors lead to a backyard retreat complete with a deck and gazebo overlooking the natural surroundings.Thoughtfully updated over the years, including the furnace, roof shingles, flooring, and paint, this home is move-in ready. Located in a desirable north St. Thomas neighbourhood with easy access to London and Highway 401, this is a property you'll want to see for yourself.
For sale
C$659,900
73 Greenway Blvd, Saint Thomas, ON N5P 4P8
3beds
2baths
Single Family Residence
Built in ----
7,544 Square Feet Lot
$-- Zestimate®
C$--/sqft
C$-- HOA
What's special
- 52 days |
- 28 |
- 0 |
Zillow last checked:
Listing updated:
Listed by:
THRIVE REALTY GROUP INC.
Source: TRREB,MLS®#: X13238768 Originating MLS®#: London and St. Thomas Association of REALTORS
Originating MLS®#: London and St. Thomas Association of REALTORSFacts & features
Interior
Bedrooms & bathrooms
- Bedrooms: 3
- Bathrooms: 2
Bathroom
- Level: Second
- Dimensions: 1.49 x 2.95
Dining room
- Level: Main
- Dimensions: 3.56 x 3.14
Kitchen
- Level: Main
- Dimensions: 4.08 x 2.65
Living room
- Level: Main
- Dimensions: 5.14 x 5.47
Heating
- Forced Air, Gas
Cooling
- Central Air
Features
- ERV/HRV
- Basement: Full,Partially Finished
- Has fireplace: No
Interior area
- Living area range: 1100-1500 null
Property
Parking
- Total spaces: 4
- Parking features: Private Double
- Has garage: Yes
Features
- Patio & porch: Deck, Patio
- Pool features: None
- Has view: Yes
- View description: Trees/Woods
Lot
- Size: 7,544 Square Feet
- Features: Park, Ravine
Details
- Additional structures: Fence - Full
- Parcel number: 351641088
Construction
Type & style
- Home type: SingleFamily
- Property subtype: Single Family Residence
Materials
- Brick, Vinyl Siding
- Foundation: Poured Concrete
- Roof: Asphalt Shingle
Utilities & green energy
- Sewer: Sewer
Community & HOA
Community
- Security: Carbon Monoxide Detector(s), Smoke Detector(s)
Location
- Region: Saint Thomas
Financial & listing details
- Annual tax amount: C$4,581
- Date on market: 6/4/2026
THRIVE REALTY GROUP INC.
THRIVE REALTY GROUP INC.
By pressing Contact Agent, you agree that the real estate professional identified above may call/text you about your search, which may involve use of automated means and pre-recorded/artificial voices. You don't need to consent as a condition of buying any property, goods, or services. Message/data rates may apply. You also agree to our Terms of Use. Zillow does not endorse any real estate professionals. We may share information about your recent and future site activity with your agent to help them understand what you're looking for in a home.
Price history
Price history is unavailable.
Public tax history
Tax history is unavailable.
Climate risks
Neighborhood: Dalewood
Nearby schools
GreatSchools rating
No schools nearby
We couldn't find any schools near this home.
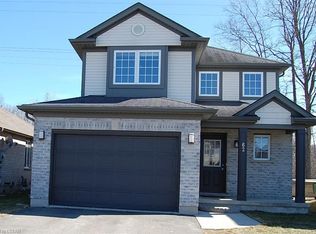
- C$--3 bd2 ba1.6k sqft62 Greenway Blvd, Saint Thomas, ON N5P4P8Off Market
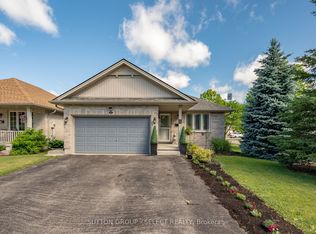
- C$624,9004 bd2 ba-- sqft51 Greenway Blvd, Saint Thomas, ON N5P4P8For Sale
- C$699,9003 bd3 ba-- sqft5 Hawthorn Rd, Saint Thomas, ON N5P0A1For Sale

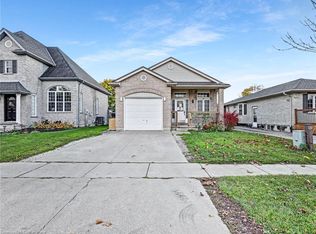
- C$510,0004 bd2 ba1.1k sqft32 Donker Dr, Saint Thomas, ON N5P4J3Sold
- C$594,0004 bd2 ba-- sqft87 Pine Valley Dr, Saint Thomas, ON N5P0B3For Sale
- C$715,0003 bd3 ba-- sqft48 Circlewood Dr, Saint Thomas, ON N5P0A7For Sale
- C$579,9003 bd2 ba-- sqft14 Alderwood Ct, Saint Thomas, ON N5P0B2For Sale
- C$629,9004 bd4 ba-- sqft34 Pine Valley Dr, Saint Thomas, ON N5P0A9For Sale
Similar homes
- C$624,9004 bd2 ba-- sqft51 Greenway Blvd, Saint Thomas, ON N5P 4P8For SaleMLS ID #X13452976, SUTTON GROUP - SELECT REALTY. TRREB
- C$699,9003 bd3 ba-- sqft5 Hawthorn Rd, Saint Thomas, ON N5P 0A1For SaleMLS ID #X13593852, ELGIN REALTY LIMITED. TRREB
- C$715,0003 bd3 ba-- sqft48 Circlewood Dr, Saint Thomas, ON N5P 0A7For Sale
 MLS ID #X13425038, ROYAL LEPAGE TRILAND REALTY. TRREB
 - C$749,9003 bd3 ba-- sqft3 Sutherland Ct, Saint Thomas, ON N5P 4K3For Sale
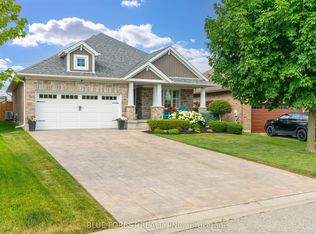 MLS ID #X13541230, BLUE FOREST REALTY INC.. TRREB
 - C$594,0004 bd2 ba-- sqft87 Pine Valley Dr, Saint Thomas, ON N5P 0B3For SaleMLS ID #X13023612, ROYAL LEPAGE TRILAND REALTY. TRREB
- C$634,9003 bd3 ba-- sqft66 Peach Tree Blvd, Saint Thomas, ON N5R 0C1For SaleMLS ID #X13531852, THRIVE REALTY GROUP INC.. TRREB
- C$609,9003 bd4 ba-- sqft41 Luton Crescent St, Thomas, ON N5R 5J9For SaleMLS ID #X13551840, ELGIN REALTY LIMITED. TRREB
- C$632,9004 bd3 ba-- sqft112 Park Ave, Saint Thomas, ON N5R 4W1For SaleMLS ID #X13133842, ELGIN REALTY LIMITED. TRREB
- C$729,9004 bd4 ba-- sqft15 Cavanaugh Cres, Saint Thomas, ON N5R 5Y3For SaleMLS ID #X13503652, RE/MAX CENTRE CITY REALTY INC.. TRREB
- C$539,9003 bd3 ba-- sqft34 Pear Tree Ave, Saint Thomas, ON N5R 0B5For SaleMLS ID #X13454650, ELGIN REALTY LIMITED. TRREB
- C$559,9003 bd3 ba-- sqft9939 Florence St, Southwold, ON N5P 4L3For SaleMLS ID #X13161092, ELGIN REALTY LIMITED. TRREB
- C$559,0004 bd1 ba-- sqft7 Thompson Ave, Saint Thomas, ON N5R 1G1For SaleMLS ID #X13226560, ROYAL LEPAGE TRILAND REALTY. TRREB
- C$647,0003 bd3 ba-- sqft1351 Pleasantview Dr, London, ON N5X 4P5For SaleMLS ID #X13591710, THRIVE REALTY GROUP INC.. TRREB
- C$735,0003 bd2 ba-- sqft632 Thornwood Dr, London, ON N6H 5J6For SaleMLS ID #X13602348, RE/MAX ICON REALTY. TRREB
- C$679,9003 bd2 ba-- sqft232 Chelton Rd, London, ON N6M 1B5For SaleMLS ID #X13480394, ROYAL LEPAGE TRILAND REALTY. TRREB
- C$655,0004 bd2 ba-- sqft23 Fox Mill Ct, London, ON N6J 2B7For SaleMLS ID #X13537308, BLUE FOREST REALTY INC.. TRREB
- C$659,9004 bd2 ba-- sqft126 Gardenvale Cres, London, ON N6J 4B9For SaleMLS ID #X13487998, THE REALTY FIRM PRESTIGE BROKERAGE INC.. TRREB
- C$719,0003 bd3 ba-- sqft97 Tiner Ave, Thames Centre, ON N0L 1G2For SaleMLS ID #X13587630, SUTTON GROUP - SELECT REALTY. TRREB
- C$685,0003 bd2 ba-- sqft115 Haliburton Rd, London, ON N6K 2Z2For SaleMLS ID #X13532268, THRIVE REALTY GROUP INC.. TRREB
- C$699,9004 bd2 ba-- sqft580 Salway St, London, ON N6H 3P8For SaleMLS ID #X13465110, RE/MAX CENTRE CITY REALTY INC.. TRREB
