Welcome to this spacious and bright raised bungalow located in desirable Northwest London, just minutes from Oakridge and Hyde Park amenities. This well maintained home features a functional layout ideal for families or those seeking additional living space.The open concept main floor showcases a sun-filled living room, perfect for entertaining, along with two generously sized bedrooms and a full bathroom. The fully finished lower level adds incredible versatility, complete with a large third bedroom, a second full bathroom, a cozy gas fireplace and a generous bonus area ideal for a home office, gym, or media room. With approximately 2400 sq ft of finished living space, there is plenty of room for growing families or multifunctional use. Step outside to enjoy a large deck overlooking a beautifully landscaped yard with mature gardens, creating the perfect setting for outdoor living. The oversized driveway and two-car garage provide ample parking for family and guests. Conveniently located close to parks, schools, shopping, and all essential amenities, this home delivers comfort and convenience in a sought after neighbourhood. A fantastic opportunity to own a well cared for home in a prime location-this one is not to be missed! Notable updates include A/C and Furnace (approx 5 yrs ago), Kitchen cabinets (approx. 2 yrs ago), updated appliances(approx. 5 yrs old)
For sale
C$719,000
632 Thornwood Dr, London, ON N6H 5J6
3beds
2baths
Single Family Residence
Built in ----
5,839 Square Feet Lot
$-- Zestimate®
C$--/sqft
C$-- HOA
What's special
Functional layoutOpen concept main floorTwo generously sized bedroomsFully finished lower levelLarge third bedroomCozy gas fireplaceMature gardens
- 37 days
- 26
- 0
Zillow last checked:
Listing updated:
Listed by:
RE/MAX ICON REALTY
Source: TRREB,MLS®#: X13602348 Originating MLS®#: London and St. Thomas Association of REALTORS
Originating MLS®#: London and St. Thomas Association of REALTORSFacts & features
Interior
Bedrooms & bathrooms
- Bedrooms: 3
- Bathrooms: 2
Bedroom
- Level: Main
- Dimensions: 3.99 x 4.64
Bedroom 2
- Level: Main
- Dimensions: 3.24 x 5.23
Bedroom 3
- Level: Lower
- Dimensions: 4.34 x 6.3
Bathroom
- Level: Lower
- Dimensions: 2.61 x 3.41
Bathroom
- Level: Main
- Dimensions: 3.24 x 2.28
Breakfast
- Level: Main
- Dimensions: 3.13 x 3.51
Den
- Level: Lower
- Dimensions: 4.35 x 6.63
Dining room
- Level: Main
- Dimensions: 5.89 x 2.66
Family room
- Level: Lower
- Dimensions: 4.33 x 8.25
Foyer
- Level: Ground
- Dimensions: 2.44 x 2.62
Kitchen
- Level: Main
- Dimensions: 2.75 x 3.51
Living room
- Level: Main
- Dimensions: 5.89 x 4.46
Other
- Level: Lower
- Dimensions: 1.61 x 3.64
Other
- Level: Lower
- Length: 1.61
Utility room
- Level: Lower
- Dimensions: 2.57 x 3.41
Heating
- Forced Air, Gas
Cooling
- Central Air
Features
- Central Vacuum, Primary Bedroom - Main Floor
- Basement: Finished,Full
- Has fireplace: Yes
- Fireplace features: Natural Gas
Interior area
- Living area range: 1100-1500 null
Property
Parking
- Total spaces: 6
- Parking features: Garage
- Has garage: Yes
Features
- Patio & porch: Deck
- Pool features: None
Lot
- Size: 5,839 Square Feet
Details
- Parcel number: 080620204
- Other equipment: Sump Pump
Construction
Type & style
- Home type: SingleFamily
- Architectural style: Bungalow-Raised
- Property subtype: Single Family Residence
Materials
- Brick
- Foundation: Poured Concrete
- Roof: Asphalt Shingle
Utilities & green energy
- Sewer: Sewer
Community & HOA
Location
- Region: London
Financial & listing details
- Annual tax amount: C$4,929
- Date on market: 7/24/2026
Price history
Price history is unavailable.
Public tax history
Tax history is unavailable.
Climate risks
Neighborhood: Oakridge
Nearby schools
GreatSchools rating
No schools nearby
We couldn't find any schools near this home.
Similar homes
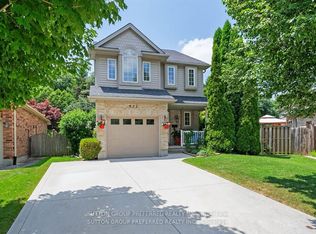
- C$674,9004 bd3 ba-- sqft126 Meadowridge Rd, London, ON N6H 5N6For Sale
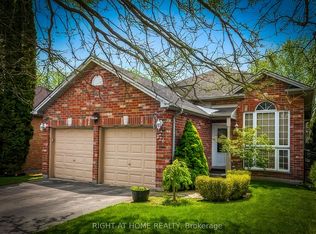 MLS ID #X13652180, RIGHT AT HOME REALTY. TRREB
 - C$675,0005 bd3 ba-- sqft35 Cowan Pl, London, ON N6C 2X4For Sale
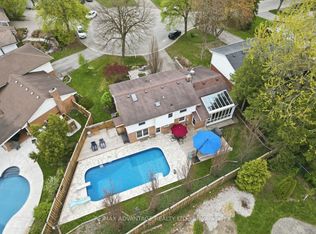 MLS ID #X13722872, RE/MAX ADVANTAGE REALTY LTD.. TRREB
 - C$749,9006 bd4 ba-- sqft123 Chesham Ave, London, ON N6G 3V2For Sale
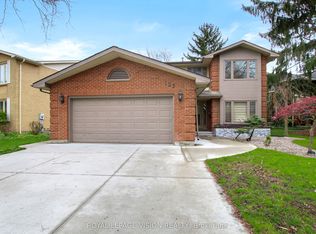 MLS ID #X13636402, ROYAL LEPAGE VISION REALTY. TRREB
 - C$699,0003 bd3 ba-- sqft924 Garibaldi Ave, London, ON N5X 4J8For Sale
 MLS ID #X13712756, EXP REALTY. TRREB
