There's a lot to love at unit 315 in 521 Riverside Dr. This 2-bedroom, 1-bathroom third-floor condo combines a freshly updated interior, great building amenities, and a location that makes everyday living easy. Inside, newer vinyl plank flooring and fresh paint throughout give the space a fresh, welcoming look and a great starting point to make it your own. The functional layout includes two comfortable bedrooms plus a solarium-a versatile bonus space for morning coffee, a home office, reading nook, or your favourite plants. A dedicated storage room provides extra space to keep everything organized and out of sight. The building adds even more value with underground parking, an exercise room, party/meeting room, and bike storage. Condo fees include water, common elements, building insurance, and underground parking, helping make ownership simple and convenient. Love getting outside? Scenic walking and cycling paths are right across the street, with McKillop Park and Greenway Park nearby. The Riverside Social Club, grocery stores, restaurants, and everyday conveniences are all just a short distance away, while easy access to downtown keeps you connected to the city. Whether you're a first-time buyer, downsizer, or simply looking for low-maintenance living, this condo delivers the space, amenities, and location to make it an easy choice. Freshly painted, well located, and ready for its next owner-book your showing at unit 315 at 521 Riverside Dr. today!
For sale
C$309,000
521 Riverside Dr #315, London, ON N6H 5E2
2beds
1baths
Apartment
Built in ----
-- sqft lot
$-- Zestimate®
C$--/sqft
C$600/mo HOA
What's special
Freshly updated interiorNewer vinyl plank flooringFresh paint throughoutFunctional layoutTwo comfortable bedroomsDedicated storage roomUnderground parking
- 55 days
- 13
- 0
Zillow last checked:
Listing updated:
Listed by:
REAL BROKER ONTARIO LTD
Source: TRREB,MLS®#: X13686720 Originating MLS®#: London and St. Thomas Association of REALTORS
Originating MLS®#: London and St. Thomas Association of REALTORSFacts & features
Interior
Bedrooms & bathrooms
- Bedrooms: 2
- Bathrooms: 1
Primary bedroom
- Level: Main
- Dimensions: 3.4 x 5.84
Bedroom 2
- Level: Main
- Dimensions: 2.42 x 3
Foyer
- Level: Main
- Dimensions: 1.76 x 1.82
Kitchen
- Level: Main
- Dimensions: 3.34 x 2.63
Living room
- Level: Main
- Dimensions: 6.23 x 5.05
Utility room
- Level: Main
- Dimensions: 2.48 x 1.23
Heating
- Forced Air, Gas
Cooling
- Central Air
Appliances
- Laundry: In-Suite Laundry
Features
- Storage Area Lockers
- Basement: None
- Has fireplace: No
Interior area
- Living area range: 800-899 null
Property
Parking
- Total spaces: 1
- Parking features: Underground
- Has garage: Yes
Features
- Stories: 1
Lot
- Features: Greenbelt/Conservation, Public Transit, River/Stream
Details
- Parcel number: 088170037
Construction
Type & style
- Home type: Apartment
- Property subtype: Apartment
Materials
- Concrete, Stucco (Plaster)
Community & HOA
HOA
- Amenities included: Bike Storage, Elevator, Exercise Room, Party Room/Meeting Room, Visitor Parking
- Services included: Common Elements Included, Building Insurance Included, Water Included, Parking Included
- HOA fee: C$600 monthly
- HOA name: MCC
Location
- Region: London
Financial & listing details
- Tax assessed value: C$152,000
- Annual tax amount: C$2,548
- Date on market: 8/18/2026
Price history
Price history is unavailable.
Public tax history
Tax history is unavailable.
Climate risks
Neighborhood: Oakridge
Nearby schools
GreatSchools rating
No schools nearby
We couldn't find any schools near this home.


Similar homes
- C$359,0002 bd1 ba-- sqft521 Riverside Dr #715, London, ON N6H 5E2For Sale
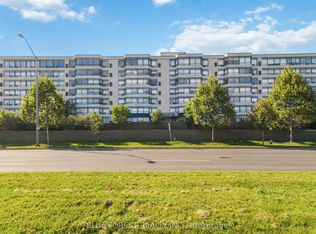 MLS ID #X13872306, BLUE FOREST REALTY INC.. TRREB
 - C$299,9002 bd2 ba-- sqft570 Proudfoot Ln #211, London, ON N6H 4Z1For Sale
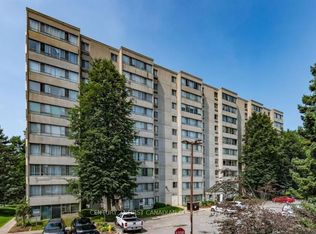 MLS ID #X13794512, CENTURY 21 FIRST CANADIAN CORP. TRREB
 - C$349,9002 bd2 ba-- sqft30 Chapman Ct #1204, London, ON N6G 4Y4For Sale
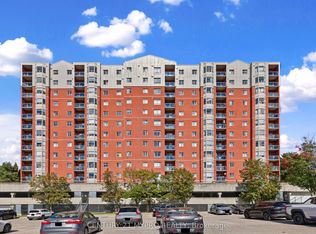 MLS ID #X13882544, CENTURY 21 MYPRO REALTY. TRREB
 - C$314,9992 bd2 ba-- sqft30 Chapman Ct #203, London, ON N6G 4Y4For Sale
 MLS ID #X13772590, CENTURY 21 FIRST CANADIAN CORP. TRREB
