Ravine lot! Turnkey, 4 beds, 2 baths on the main floor, this bungalow nestles on a quiet crescent in the prestigious Riverside neighbourhood. 60' x 180' lot with no back neighbours. The front garden is beautifully landscaped and the backyard extends into lush woods. This home is carpet-free. Heated floors with custom tiling in the kitchen and dining areas, hardwood flooring and electric fireplace in the living room. The full basement is professionally insulated, very spacious and has great ceiling height. 36 Braemar is in a very sought after school district, minutes to Costco, restaurants, UWO, downtown and Springbank Park. Nothing to do but move in, 36 Braemar is ready to be your new home!
For sale
C$649,000
36 Braemar Cres, London, ON N6H 2X1
4beds
2baths
Single Family Residence
Built in ----
10,848 Square Feet Lot
$-- Zestimate®
C$--/sqft
C$-- HOA
What's special
Ravine lotHardwood flooring
- 2 days
- 15
- 2
Zillow last checked:
Listing updated:
Listed by:
TEAM GLASSER REAL ESTATE BROKERAGE INC.
Source: TRREB,MLS®#: X13867178 Originating MLS®#: London and St. Thomas Association of REALTORS
Originating MLS®#: London and St. Thomas Association of REALTORSFacts & features
Interior
Bedrooms & bathrooms
- Bedrooms: 4
- Bathrooms: 2
Bedroom
- Level: Main
- Dimensions: 12.5x10.7
Bedroom
- Level: Main
- Dimensions: 16.3x11.6
Bedroom
- Level: Main
- Dimensions: 11.3x10.
Bedroom
- Level: Main
- Dimensions: 14.7x10.
Bathroom
- Level: Main
Bathroom
- Level: Main
Dining room
- Level: Main
- Dimensions: 14.4x9.8
Family room
- Level: Main
- Dimensions: 13.6x11.8
Kitchen
- Level: Main
- Dimensions: 15.8x8.
Heating
- Forced Air, Gas
Cooling
- Central Air
Features
- Primary Bedroom - Main Floor
- Flooring: Carpet Free
- Basement: Full
- Has fireplace: Yes
- Fireplace features: Electric
Interior area
- Living area range: 1500-2000 null
Property
Parking
- Total spaces: 7
- Parking features: Private Double, Other
- Has garage: Yes
Features
- Pool features: None
- Waterfront features: None
Lot
- Size: 10,848 Square Feet
- Features: Greenbelt/Conservation, Fenced Yard, Ravine, Park, School, Wooded/Treed
- Topography: Wooded/Treed
Details
- Parcel number: 080760026
Construction
Type & style
- Home type: SingleFamily
- Architectural style: Bungalow
- Property subtype: Single Family Residence
Materials
- Brick
- Foundation: Concrete
- Roof: Asphalt Shingle
Utilities & green energy
- Sewer: Sewer
Community & HOA
Location
- Region: London
Financial & listing details
- Annual tax amount: C$4,308
- Date on market: 10/6/2026
Price history
Price history is unavailable.
Public tax history
Tax history is unavailable.
Climate risks
Neighborhood: West London
Nearby schools
GreatSchools rating
No schools nearby
We couldn't find any schools near this home.
Similar homes
- C$699,9004 bd2 ba-- sqft139 Deer Park Cir, London, ON N6H 3B9For Sale
 MLS ID #X13860866, THRIVE REALTY GROUP INC.. TRREB
 - C$699,9004 bd4 ba-- sqft763 Redoak Pl, London, ON N6H 5R8For Sale
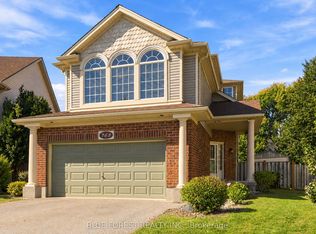 MLS ID #X13876352, BLUE FOREST REALTY INC.. TRREB
 - C$644,0004 bd2 ba1.3k sqft645 Riverside Dr, London, ON N6H 2S2For Sale
 MLS ID #40846103, Bryan Jaskolka, Salesperson, Cmi Real Estate Inc. ITSO
 - C$874,9003 bd2 ba-- sqft781 North Mile Rd, London, ON N6H 2X9For Sale
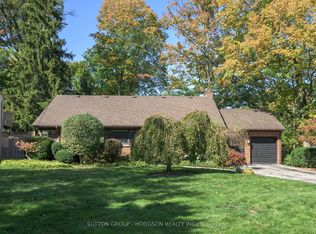 MLS ID #X13877064, SUTTON GROUP - HODGSON REALTY INC.. TRREB
