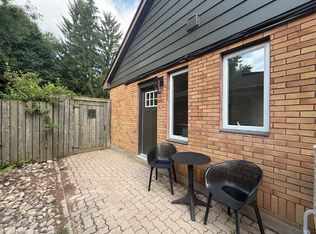
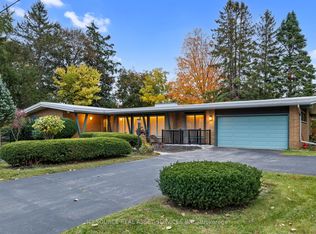
A fabulous find in sought-after Oakridge, offering exceptional space inside and out on an incredibly private 80' x 150' lot. Larger than many homes in the neighbourhood, this beautifully maintained property offers multiple living spaces, a versatile floor plan and wonderful outdoor living surrounded by mature trees and landscaping. The main floor is particularly impressive. A beautiful oversized living room features large windows, detailed mouldings and a striking wood-burning fireplace. The updated kitchen offers marble counters, ample cabinetry high-end appliances, a dinette and serving station. Open to the kitchen is a fabulous family room surrounded by windows, with high ceilings, skylights, built-ins and a gas fireplace, a wonderful everyday gathering space with views to the private backyard. Currently used as a dining room, this space is equally well suited as a home office or fourth bedroom. There is also a separate main-floor bedroom and chic updated bath with a large walk-in shower, adding excellent flexibility for guests or family. Upstairs, the very spacious primary bedroom is joined by another generous bedroom and an on-trend bathroom featuring dual sinks and a freestanding tub. The finished lower level provides more room for families to spread out, perfect for movie nights or a place for kids and their friends along with abundant storage and a cedar sauna. Outside is equally appealing, with deck and patio spaces, extensive landscaping and plenty of green space for children and pets. Mature tree coverage creates a wonderful sense of privacy. A rare double garage, generous drive, extensive hardwood flooring, updated furnace and central air complete the package. All of this in one of London's favourite established neighbourhoods, within walking distance of excellent schools and parks and just minutes from shopping and downtown. Space, privacy, versatility and a nice lot, an Oakridge home that offers much more than meets the eye.
For sale
C$874,900
781 North Mile Rd, London, ON N6H 2X9
3beds
2baths
Single Family Residence
Built in ----
0.28 Acres Lot
$-- Zestimate®
C$--/sqft
C$-- HOA
What's special
Multiple living spacesVersatile floor planLarge windowsDetailed mouldingsStriking wood-burning fireplaceUpdated kitchenMarble counters
- 25 days
- 56
- 3
Zillow last checked:
Listing updated:
Listed by:
SUTTON GROUP - HODGSON REALTY INC.
Source: TRREB,MLS®#: X13877064 Originating MLS®#: London and St. Thomas Association of REALTORS
Facts & features
Interior
Bedrooms & bathrooms
- Bedrooms: 3
- Bathrooms: 2
Primary bedroom
- Level: Upper
- Dimensions: 5.17 x 3.34
Bedroom
- Level: Upper
- Dimensions: 4.55 x 3.24
Bedroom
- Level: Main
- Dimensions: 3.15 x 3.11
Dining room
- Level: Main
- Dimensions: 3.9 x 2.73
Family room
- Level: Main
- Dimensions: 9.02 x 4.12
Kitchen
- Level: Main
- Dimensions: 4.06 x 3.84
Laundry
- Level: Lower
- Dimensions: 7.96 x 3.87
Living room
- Level: Main
- Dimensions: 7.72 x 4.03
Recreation
- Level: Lower
- Dimensions: 7.89 x 5.06
Heating
- Forced Air, Gas
Cooling
- Central Air
Features
- Sauna, Storage
- Basement: Partial,Partially Finished,Crawl Space
- Has fireplace: Yes
- Fireplace features: Natural Gas, Wood Burning
Interior area
- Living area range: 2000-2500 null
Video & virtual tour
Property
Parking
- Total spaces: 6
- Parking features: Private Double, Garage Door Opener
- Has garage: Yes
Features
- Stories: 1.5
- Patio & porch: Deck, Patio, Porch
- Exterior features: Landscaped, Privacy
- Pool features: None
- Has view: Yes
- View description: Trees/Woods
Lot
- Size: 0.28 Acres
- Features: Golf, Greenbelt/Conservation, Fenced Yard, Park, Rec./Commun.Centre, Skiing
Details
- Additional structures: Fence - Full
- Parcel number: 080590374
Construction
Type & style
- Home type: SingleFamily
- Property subtype: Single Family Residence
Materials
- Brick, Vinyl Siding
- Foundation: Brick
- Roof: Shingle
Utilities & green energy
- Sewer: Sewer
Community & HOA
Location
- Region: London
Financial & listing details
- Annual tax amount: C$5,700
- Date on market: 10/8/2026
Price history
Price history is unavailable.
Public tax history
Tax history is unavailable.
Climate risks
Neighborhood: Oakridge
Nearby schools
GreatSchools rating
No schools nearby
We couldn't find any schools near this home.
Similar homes
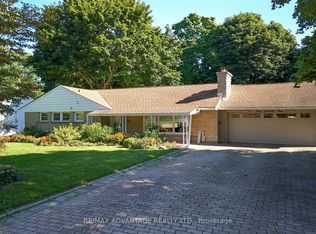
- C$894,9004 bd3 ba-- sqft536 Adevon Ave, London, ON N6H 3L6For Sale
 MLS ID #X13707930, SUTTON GROUP - SELECT REALTY. TRREB
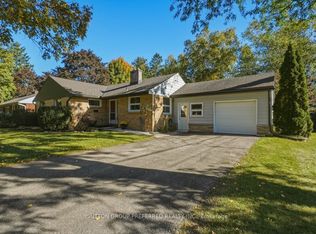
- C$719,9003 bd2 ba-- sqft721 Inverness Ave, London, ON N6H 3C7For Sale
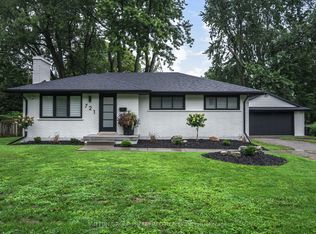 MLS ID #X13772990, SUTTON GROUP PREFERRED REALTY INC.. TRREB
- C$699,9004 bd2 ba-- sqft139 Deer Park Cir, London, ON N6H 3B9For Sale
 MLS ID #X13860866, THRIVE REALTY GROUP INC.. TRREB
- C$849,0004 bd2 ba-- sqft701 Sanatorium Rd, London, ON N6H 3X1For Sale
 MLS ID #X14103274, ICI SOURCE REAL ASSET SERVICES INC.. TRREB
