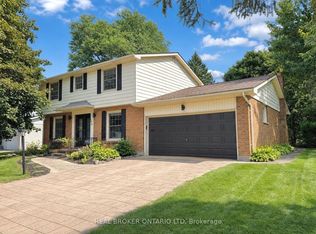
Old World Quality on The Oak Ridge. This is the kind of street where neighbours become friends and friends become family - quiet, tree-lined, close to schools, shopping, river & parks, built for folks who plan to stay a while. Nestled amongst trees and wrapped in stunning gardens, front, rear and side to side, the moment you arrive this is a house that feels like home. Lush, low-maintenance plantings, winding paths, deck, patios, a fish pond, and a children's log cabin play shed tucked quietly in the yard, with abundant places for everyone to enjoy the outdoors. Driveway parking for four. The garage operates as shed/storage. You're first greeted with a generous living room with a natural wood-burning fireplace. Overlooking the rear gardens, the chef's kitchen with abundant storage, stainless steel appliances, granite counters - shares space with the adjacent dining room, so everyone can be part of it, whoever's cooking. The bonus main floor family room with gas fireplace has a long view of the yard; the hardwood there is laid picture-frame style, bordered around the room's edge, designed for a large rug at centre. A perfect powder room completes the main floor. Upstairs, three large bedrooms include a primary big enough to make your own - sitting area, ensuite, whatever the next chapter calls for. The bathroom is family sized, built to share without the morning scramble.The lower level was previously Airbnb with great windows over the gardens, adding an updated bed/sitting room with its own ensuite, separate entrance/walk-up to the garden, laundry, and abundant storage. Updates: Furnace & A/C 2024, roof 2007/flat roof 2010, kitchen reno 2008, basement reno 2014, windows 2023, upper windows 2019, backyard drainage/sump 2015, main floor toilet 2022, upper bath 2023, updated laundry & kitchen faucets, gas line for BBQ, brass hardware throughout, fridge/stove/dishwasher 2008, dryer 2013, washer 2015, owned water heater.
For sale
C$894,900
536 Adevon Ave, London, ON N6H 3L6
4beds
3baths
Single Family Residence
Built in ----
0 Square Feet Lot
$-- Zestimate®
C$--/sqft
C$-- HOA
What's special
- 31 days
- 18
- 2
Zillow last checked:
Listing updated:
Listed by:
SUTTON GROUP - SELECT REALTY
Source: TRREB,MLS®#: X13707930 Originating MLS®#: London and St. Thomas Association of REALTORS
Originating MLS®#: London and St. Thomas Association of REALTORSFacts & features
Interior
Bedrooms & bathrooms
- Bedrooms: 4
- Bathrooms: 3
Primary bedroom
- Level: Second
- Dimensions: 6.67 x 3.42
Bedroom
- Level: Second
- Dimensions: 4.9 x 3.04
Bedroom
- Level: Second
- Dimensions: 3.8 x 4.08
Other
- Level: Basement
- Dimensions: 2.68 x 4.09
Dining room
- Level: Main
- Dimensions: 3.37 x 3.14
Family room
- Level: Main
- Dimensions: 4.83 x 3.54
Kitchen
- Level: Main
- Dimensions: 3.37 x 3.4
Laundry
- Level: Basement
- Dimensions: 2.81 x 2.41
Living room
- Level: Main
- Dimensions: 3.92 x 6.15
Recreation
- Level: Basement
- Dimensions: 6.76 x 7.34
Heating
- Forced Air, Gas
Cooling
- Central Air
Appliances
- Included: Water Heater Owned
Features
- Guest Accommodations, In-Law Capability, Storage
- Basement: Walk-Out Access,Finished,Full,Separate Entrance,Development Potential
- Has fireplace: Yes
- Fireplace features: Natural Gas, Wood Burning, Family Room, Living Room
Interior area
- Living area range: 1500-2000 null
Video & virtual tour
Property
Parking
- Total spaces: 4
- Parking features: Private Double
- Has garage: Yes
Features
- Stories: 2
- Patio & porch: Deck, Patio
- Exterior features: Landscaped, Privacy
- Pool features: None
- Has view: Yes
- View description: Garden, Forest, Trees/Woods
Lot
- Size: 0 Square Feet
- Features: Fenced Yard, Hospital, Place Of Worship, Rolling Slope, School, Terraced, Rectangular Lot
Details
- Additional structures: Garden Shed
- Parcel number: 080590228
Construction
Type & style
- Home type: SingleFamily
- Property subtype: Single Family Residence
Materials
- Brick
- Foundation: Unknown
- Roof: Asphalt Rolled,Flat
Details
- Builder name: Sifton
Utilities & green energy
- Sewer: Sewer
- Water: Water System
Community & HOA
Location
- Region: London
Financial & listing details
- Annual tax amount: C$4,208
- Date on market: 8/24/2026
Price history
Price history is unavailable.
Public tax history
Tax history is unavailable.
Climate risks
Neighborhood: Oakridge
Nearby schools
GreatSchools rating
No schools nearby
We couldn't find any schools near this home.
Similar homes
- C$859,0004 bd4 ba-- sqft9 Ullswater Cres, London, ON N6G 4L4For Sale
 MLS ID #X13825314, SUTTON GROUP - SELECT REALTY. TRREB
 - C$1,100,0003 bd3 ba-- sqft408 Old Riverside Dr, London, ON N6H 4T3For Sale
 MLS ID #X13822902, SUTTON GROUP CHAPMAN REALTY INC.. TRREB
 - C$699,9994 bd2 ba-- sqft665 Kildare Rd, London, ON N6H 3J1For Sale
 MLS ID #X13623868, THRIVE REALTY GROUP INC.. TRREB
 - C$959,9004 bd3 ba-- sqft196 Wychwood Park, London, ON N6G 1R9For Sale
 MLS ID #X13756514, REAL BROKER ONTARIO LTD. TRREB
