Welcome to one of London's finest neighbourhoods - Uplands. Discover this spacious 4-bedroom family home set on a beautifully landscaped 224 x 132 ft lot, offering privacy and room to enjoy. The property features a newer steel roof, a 24 x 24 ft garage, updated flooring, and several newer windows. Inside, you'll find hardwood flooring and a bright family room complete with a cozy gas fireplace and patio doors that open to a generous outdoor space overlooking a tranquil pond-perfect for relaxing or entertaining. The large primary bedroom includes a walk-in closet and a private ensuite bath. The kitchen is well-appointed with granite countertops and a newer gas cooktop, ideal for everyday living and hosting. Additional highlights include: Updated main bathroom. Newer flooring in bedrooms. Finished lower level with a full bathroom. Neutral, modern paint throughout. Conveniently located near Western University, CF Masonville Place, and a wide range of restaurants and amenities. Make this your private retreat in a sought-after neighbourhood. Builders are paying $700,000+ simply for a lot of this size.
For sale
C$999,000
44 Northcrest Dr, London, ON N5X 3V8
5beds
4baths
Single Family Residence
Built in ----
0.35 Acres Lot
$-- Zestimate®
C$--/sqft
C$-- HOA
What's special
Newer steel roofUpdated flooringSeveral newer windowsHardwood flooringBright family roomCozy gas fireplaceLarge primary bedroom
- 41 days |
- 29 |
- 0 |
Zillow last checked:
Listing updated:
Listed by:
RE/MAX ADVANTAGE REALTY LTD.
Source: TRREB,MLS®#: X13478418 Originating MLS®#: London and St. Thomas Association of REALTORS
Originating MLS®#: London and St. Thomas Association of REALTORSFacts & features
Interior
Bedrooms & bathrooms
- Bedrooms: 5
- Bathrooms: 4
Bedroom
- Description: Bedroom
- Level: Second
- Area: 26.25 Square Meters
- Area source: Other
- Dimensions: 5.94 x 4.42
Bedroom 2
- Description: Bedroom 2
- Level: Second
- Area: 10.86 Square Meters
- Area source: Other
- Dimensions: 3.56 x 3.05
Bedroom 3
- Description: Bedroom 3
- Level: Second
- Area: 10.86 Square Meters
- Area source: Other
- Dimensions: 3.56 x 3.05
Bedroom 4
- Description: Bedroom 4
- Level: Second
- Area: 11.48 Square Meters
- Area source: Other
- Dimensions: 3.48 x 3.30
Bedroom 5
- Description: Bedroom 5
- Level: Basement
- Area: 14.26 Square Meters
- Area source: Other
- Dimensions: 5.11 x 2.79
Bathroom
- Description: Bathroom
- Level: Basement
- Area: 0 Square Meters
- Area source: Other
- Dimensions: 0 x 0
Bathroom
- Description: Bathroom
- Level: Second
- Area: 0 Square Meters
- Area source: Other
- Dimensions: 0 x 0
Dining room
- Description: Dining Room
- Level: Main
- Area: 15.67 Square Meters
- Area source: Other
- Dimensions: 4.44 x 3.53
Family room
- Description: Family Room
- Level: Main
- Area: 29.06 Square Meters
- Area source: Other
- Dimensions: 5.61 x 5.18
Kitchen
- Description: Kitchen
- Level: Main
- Area: 25.03 Square Meters
- Area source: Other
- Dimensions: 5.13 x 4.88
Living room
- Description: Living Room
- Level: Main
- Area: 24.95 Square Meters
- Area source: Other
- Dimensions: 6.30 x 3.96
Recreation
- Description: Recreation
- Level: Basement
- Area: 21.17 Square Meters
- Area source: Other
- Dimensions: 5.28 x 4.01
Heating
- Forced Air, Gas
Cooling
- Central Air
Appliances
- Included: Water Heater Owned
Features
- Basement: Finished
- Has fireplace: Yes
Interior area
- Living area range: 2500-3000 null
Property
Parking
- Total spaces: 8
- Parking features: Private Double
- Has attached garage: Yes
Features
- Stories: 2
- Pool features: None
Lot
- Size: 0.35 Acres
- Features: Hospital, School
Details
- Parcel number: 080840107
Construction
Type & style
- Home type: SingleFamily
- Property subtype: Single Family Residence
Materials
- Brick
- Foundation: Poured Concrete
- Roof: Metal
Utilities & green energy
- Sewer: Septic
- Water: Chlorination
Community & HOA
Location
- Region: London
Financial & listing details
- Annual tax amount: C$9,069
- Date on market: 6/23/2026
RE/MAX ADVANTAGE REALTY LTD.
RE/MAX ADVANTAGE REALTY LTD.
By pressing Contact Agent, you agree that the real estate professional identified above may call/text you about your search, which may involve use of automated means and pre-recorded/artificial voices. You don't need to consent as a condition of buying any property, goods, or services. Message/data rates may apply. You also agree to our Terms of Use. Zillow does not endorse any real estate professionals. We may share information about your recent and future site activity with your agent to help them understand what you're looking for in a home.
Price history
Price history is unavailable.
Public tax history
Tax history is unavailable.
Climate risks
Neighborhood: Uplands
Nearby schools
GreatSchools rating
No schools nearby
We couldn't find any schools near this home.
- C$1,349,9005 bd5 ba-- sqft26 Northcrest Dr, London, ON N5X3V8For Sale

- C$879,0003 bd3 ba-- sqft181 Skyline Ave #9, London, ON N5X0B2For Sale
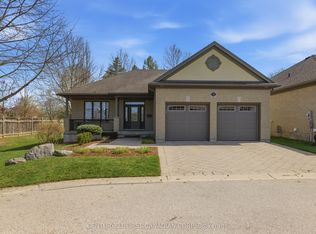
- C$6001 bd2 ba-- sqft28 Redford Rd, London, ON N5X3V5For Rent
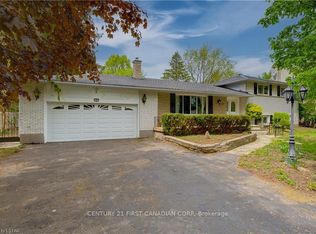
- C$999,0003 bd4 ba-- sqft7 Northcrest Dr, London, ON N5X3V7For Sale
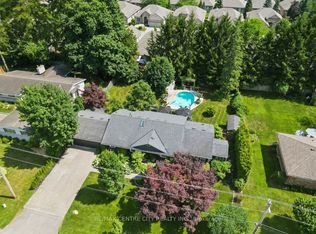
- C$1,149,9995 bd4 ba-- sqft139 Skyline Ave, London, ON N5X0A3For Sale
- C$--1 bd2 ba825 sqft2310 Richmond St #1476468, London, ON N5X4J2Off Market
- C$--1 bd1 ba845 sqft2310 Richmond St #1476465, London, ON N5X4J2Off Market
- C$2,2752 bd2 ba1.1k sqft2310 Richmond St #1476477, London, ON N5X4J2For Rent
Similar homes
- C$999,0006 bd4 ba-- sqft27 Cherokee Rd, London, ON N6G 2N7For Sale
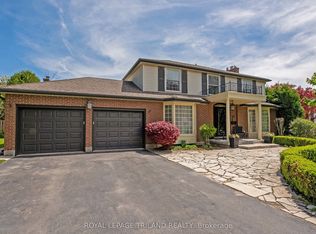 MLS ID #X13447080, ROYAL LEPAGE TRILAND REALTY. TRREB
 - C$998,0005 bd3 ba-- sqft764 Eclipse Walk, London, ON N5X 0K1For Sale
 MLS ID #X13491482, RE/MAX ADVANTAGE REALTY LTD.. TRREB
 - C$999,9005 bd4 ba-- sqft1061 Eagletrace Dr #164, London, ON N6G 0T3For Sale
 MLS ID #X12983938, RE/MAX ADVANTAGE REALTY LTD.. TRREB
 - C$859,9004 bd4 ba-- sqft12 Spencer Cres, London, ON N5X 2K6For Sale
 MLS ID #X13587484, RE/MAX ADVANTAGE REALTY LTD.. TRREB
 - C$949,0005 bd3 ba-- sqft557 Inverness Ave, London, ON N6H 5R3For SaleMLS ID #X13177422, ROYAL LEPAGE TRILAND REALTY. TRREB
- C$724,9004 bd3 ba-- sqft90 Glenburnie Cres, London, ON N5X 2A3For SaleMLS ID #X13627874, SUTTON GROUP PREFERRED REALTY INC.. TRREB
- C$789,0006 bd4 ba-- sqft123 Chesham Ave, London, ON N6G 3V2For SaleMLS ID #X13503038, ROYAL LEPAGE VISION REALTY. TRREB
- C$739,0006 bd4 ba-- sqft89 McTaggart Ct, London, ON N5X 3L9For SaleMLS ID #X13583706, CENTURY 21 FIRST CANADIAN CORP. TRREB
- C$729,9004 bd2 ba-- sqft665 Kildare Rd, London, ON N6H 3J1For SaleMLS ID #X13623868, THRIVE REALTY GROUP INC.. TRREB
- C$824,9004 bd2 ba-- sqft1152 Ivanhill Rd, London, ON N6H 4C1For SaleMLS ID #X13430100, ROYAL LEPAGE TRILAND REALTY. TRREB
- C$989,9004 bd4 ba-- sqft8 Wingreen Ln, Middlesex Centre, ON N0L 1R0For SaleMLS ID #X13096234, ROYAL LEPAGE TRILAND REALTY. TRREB
- C$1,299,0006 bd5 ba-- sqft56 Glenridge Cres, London, ON N6G 4W6For SaleMLS ID #X13124040, ROYAL LEPAGE TRILAND REALTY. TRREB
- C$729,0004 bd3 ba-- sqft264 Blue Forest Pl, London, ON N6G 4H7For SaleMLS ID #X13487852, RE/MAX CENTRE CITY REALTY INC.. TRREB
- C$699,9994 bd3 ba-- sqft806 Marigold St, London, ON N5X 4J3For SaleMLS ID #X13473068, CENTURY 21 ATRIA REALTY INC.. TRREB
- C$824,9003 bd4 ba-- sqft46 Garden Walk, London, ON N6J 4W9For SaleMLS ID #X13565084, ROYAL LEPAGE TRILAND REALTY. TRREB
- C$774,9004 bd4 ba-- sqft127 Chalfont Cres, London, ON N6H 4Y2For SaleMLS ID #X13592198, CENTURY 21 FIRST CANADIAN CORP. TRREB
- C$749,0004 bd2 ba-- sqft274 Tamblyn Dr, London, ON N6G 1B8For SaleMLS ID #X13539554, RE/MAX WEST REALTY INC.. TRREB
- C$669,9003 bd2 ba-- sqft1463 Glenora Dr, London, ON N5X 1V3For SaleMLS ID #X13603276, ROYAL LEPAGE TRILAND REALTY. TRREB
- C$999,9004 bd4 ba-- sqft24 Linwood Dr, Thames Centre, ON N0L 1G1For SaleMLS ID #X12938680, CENTURY 21 FIRST CANADIAN CORP. BROKERAGE. TRREB
- C$849,9994 bd4 ba-- sqft67 Bartlett Cres, London, ON N6K 1W3For SaleMLS ID #X13462064, Royal LePage Our Neighbourhood Realty. TRREB
