Welcome to this beautifully maintained two-storey home in the highly sought-after Hazelden neighbourhood, nestled on a quiet, tree-lined crescent with minimal traffic. Ideally located near Springbank Park, Sifton Bog, and just minutes from the amenities of Byron and Oakridge, this is a fantastic family-friendly location. The functional main floor offers an inviting family room with soaring cathedral ceilings, a bright living room with dramatic slanted ceilings and sliding doors to the backyard patio, an eat-in kitchen, separate dining room, convenient main floor laundry with garage access, and a two-piece powder room. Upstairs you'll find three generously sized bedrooms, including a spacious primary suite featuring his-and-hers closets and a private ensuite with a separate bathtub and shower, plus an additional full bathroom.The fully finished lower level provides excellent additional living space with a large family room,a versatile bonus room ideal for a home office or guests, another flexible room perfect for a gym or hobby space, and a three-piece bathroom. Step outside to an incredible backyard featuring a deck off the kitchen, a separate patio off the living room, beautifully landscaped gardens, and no rear neighbours during the summer months as the property backs onto John Dearness Public School. Offering a wonderful combination of space, functionality, and an unbeatable location,this is a home your family will love for years to come.
For sale
C$774,900
127 Chalfont Cres, London, ON N6H 4Y2
4beds
4baths
Single Family Residence
Built in ----
5,500 Square Feet Lot
$-- Zestimate®
C$--/sqft
C$-- HOA
What's special
Beautifully maintained two-storey homeEat-in kitchenSeparate dining roomThree generously sized bedroomsSpacious primary suiteHis-and-hers closetsBeautifully landscaped gardens
- 10 hours |
- 16 |
- 2 |
Zillow last checked:
Listing updated:
Listed by:
CENTURY 21 FIRST CANADIAN CORP
Source: TRREB,MLS®#: X13592198 Originating MLS®#: London and St. Thomas Association of REALTORS
Originating MLS®#: London and St. Thomas Association of REALTORSFacts & features
Interior
Bedrooms & bathrooms
- Bedrooms: 4
- Bathrooms: 4
Bedroom
- Level: Second
- Dimensions: 2.58 x 4.42
Bathroom
- Level: Lower
- Dimensions: 3.17 x 1.26
Breakfast
- Level: Main
- Dimensions: 3.1 x 2.47
Dining room
- Level: Main
- Dimensions: 3.05 x 3.95
Laundry
- Level: Main
- Dimensions: 4.02 x 1.84
Heating
- Forced Air, Gas
Cooling
- Central Air
Features
- None
- Basement: Full,Finished
- Has fireplace: Yes
- Fireplace features: Wood Burning
Interior area
- Living area range: 2000-2500 null
Video & virtual tour
Property
Parking
- Total spaces: 4
- Parking features: Private Double
- Has garage: Yes
Features
- Stories: 2
- Patio & porch: Deck, Patio
- Exterior features: Landscaped
- Pool features: None
Lot
- Size: 5,500 Square Feet
- Features: Fenced Yard, School
Details
- Additional structures: Greenhouse
- Parcel number: 080500345
Construction
Type & style
- Home type: SingleFamily
- Property subtype: Single Family Residence
Materials
- Brick, Vinyl Siding
- Foundation: Poured Concrete
- Roof: Asphalt Shingle
Utilities & green energy
- Sewer: Sewer
Community & HOA
Location
- Region: London
Financial & listing details
- Annual tax amount: C$5,314
- Date on market: 7/22/2026
CENTURY 21 FIRST CANADIAN CORP
CENTURY 21 FIRST CANADIAN CORP
By pressing Contact Agent, you agree that the real estate professional identified above may call/text you about your search, which may involve use of automated means and pre-recorded/artificial voices. You don't need to consent as a condition of buying any property, goods, or services. Message/data rates may apply. You also agree to our Terms of Use. Zillow does not endorse any real estate professionals. We may share information about your recent and future site activity with your agent to help them understand what you're looking for in a home.
Price history
Price history is unavailable.
Public tax history
Tax history is unavailable.
Climate risks
Neighborhood: Oakridge
Nearby schools
GreatSchools rating
No schools nearby
We couldn't find any schools near this home.
- C$949,9005 bd3 ba-- sqft1205 Riverside Dr #46, London, ON N6H0H7For Sale

- C$939,9003 bd3 ba-- sqft321 Hartson Rd, London, ON N6H5C2For Sale
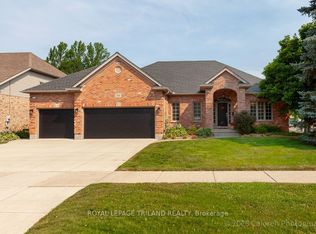
- C$1,299,0005 bd4 ba-- sqft2 Havenwood Way, London, ON N6H5C2For Sale

- C$--3 bd1 ba1.3k sqft57 Naomee Cres, London, ON N6H3T3Off Market
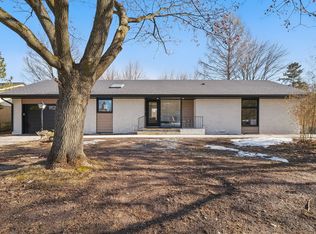
- C$639,9003 bd3 ba-- sqft1151 Riverside Dr #5, London, ON N6H2T7For Sale
- C$--2 bd2 ba1.9k sqft1255 Commissioners Rd W #602, London, ON N6K3N5Off Market
- C$--1 bd1 ba670 sqft1255 Commissioners Rd W #506, London, ON N6K3N5Off Market
- C$--2 bd1 ba1k sqft1255 Commissioners Rd W #508, London, ON N6K3N5Off Market
Similar homes
- C$759,9003 bd2 ba-- sqft763 Oban Cres, London, ON N6H 2V8For Sale
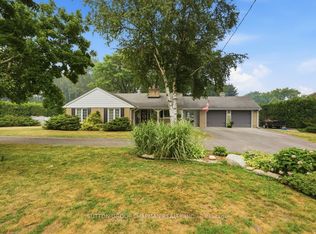 MLS ID #X13583502, SUTTON GROUP CHAPMAN REALTY INC.. TRREB
 - C$769,5003 bd2 ba-- sqft764 Valetta St, London, ON N6H 2Y8For Sale
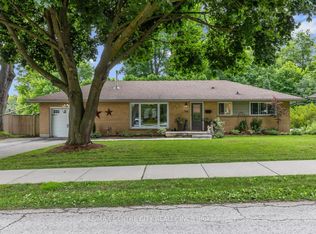 MLS ID #X13582596, RE/MAX CENTRE CITY REALTY INC.. TRREB
 - C$719,9004 bd3 ba-- sqft46 Ski Valley Cres, London, ON N6K 3H3For Sale
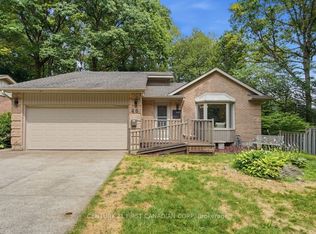 MLS ID #X13588322, CENTURY 21 FIRST CANADIAN CORP. TRREB
 - C$699,0004 bd2 ba-- sqft42 Regency Rd, London, ON N6H 4A8For Sale
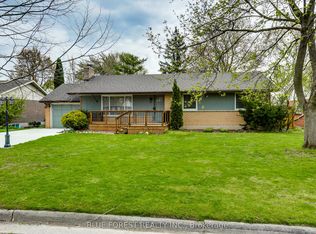 MLS ID #X13575528, BLUE FOREST REALTY INC.. TRREB
 - C$749,9004 bd3 ba-- sqft1077 Mahogany Cres, London, ON N6H 4V8For SaleMLS ID #X13566738, ROYAL LEPAGE TRILAND REALTY. TRREB
- C$699,0004 bd2 ba-- sqft708 Headley Dr, London, ON N6H 3V6For SaleMLS ID #X13565598, BLUE FOREST REALTY INC.. TRREB
- C$889,9994 bd4 ba-- sqft957 Riverbend Rd, London, ON N6K 0J3For SaleMLS ID #X12856114, HOMELIFE PLATINUM REALTY INC.. TRREB
- C$829,9004 bd3 ba-- sqft273 Whisperwood Ave, London, ON N6K 4E4For SaleMLS ID #X13566728, RIGHT AT HOME REALTY. TRREB
- C$774,9004 bd3 ba-- sqft47 Fairlane Cres, London, ON N6K 3E1For SaleMLS ID #X13475740, SUTTON GROUP - HODGSON REALTY INC.. TRREB
- C$829,9005 bd4 ba-- sqft5 Queen Mary Cres, London, ON N6H 4B5For SaleMLS ID #X13561160, ROYAL LEPAGE TRILAND REALTY. TRREB
- C$799,0004 bd2 ba-- sqft1095 Prince George Rd, London, ON N6H 4E2For SaleMLS ID #X13230752, CENTURY 21 FIRST CANADIAN CORP. TRREB
- C$939,9003 bd3 ba-- sqft321 Hartson Rd, London, ON N6H 5C2For SaleMLS ID #X13565300, ROYAL LEPAGE TRILAND REALTY. TRREB
- C$824,9004 bd2 ba-- sqft1152 Ivanhill Rd, London, ON N6H 4C1For SaleMLS ID #X13430100, ROYAL LEPAGE TRILAND REALTY. TRREB
- C$748,8004 bd3 ba-- sqft1102 Prince Philip Dr, London, ON N6H 4E5For SaleMLS ID #X13094504, RE/MAX CENTRE CITY REALTY INC.. TRREB
- C$864,9004 bd3 ba-- sqft25 Havenridge Cres, London, ON N6H 4L5For SaleMLS ID #X13504492, SUTTON GROUP - SELECT REALTY. TRREB
- C$849,9004 bd2 ba-- sqft1028 Kingston Ave, London, ON N6H 4C6For SaleMLS ID #X13478038, ROYAL LEPAGE TRILAND REALTY. TRREB
- C$699,9004 bd2 ba-- sqft571 Everglade Cres, London, ON N6H 2W8For SaleMLS ID #X13501896, THE REALTY FIRM INC.. TRREB
- C$779,9003 bd3 ba-- sqft54 Lloyd Manor Cres, London, ON N6H 3Z3For SaleMLS ID #X13218620, CENTURY 21 FIRST CANADIAN CORP. TRREB
- C$799,9003 bd2 ba-- sqft249 Halls Mill Rd, London, ON N6K 2L3For SaleMLS ID #X13097536, ROYAL LEPAGE TRILAND REALTY. TRREB
- C$699,9004 bd2 ba-- sqft580 Salway St, London, ON N6H 3P8For SaleMLS ID #X13465110, RE/MAX CENTRE CITY REALTY INC.. TRREB
