Exceptional opportunity to own one of the largest lots in Oakridge, offering remarkable future development potential while enjoying the comfort of a beautifully updated family home today. This well-maintained 3+1 bedroom bungalow features two full bathrooms and sits on an expansive property with endless possibilities for investors, builders, and homeowners alike. Inside, you'll find a bright open-concept kitchen and living area designed for modern living and effortless entertaining. The heart of the home is the spacious centre island, complemented by quartz countertops, stainless steel appliances, a gas stove, and a welcoming layout that seamlessly connects the main living spaces. California shutters throughout the home add timeless style, privacy, and functionality. The finished lower level provides valuable additional living space and was fully renovated in 2025, creating a fresh and versatile area for family living, recreation, or guests. Step outside to your private backyard oasis, complete with a professionally maintained inground saltwater pool with LED light installed with 102 colours to choose from installed in 2018. This outdoor retreat is perfect for relaxing and entertaining throughout the summer season. A dedicated gas line for the BBQ makes outdoor cooking and hosting even more convenient. Recent updates include a fully renovated basement (2025), new bedroom flooring (2025) and exterior parging (2024) offering peace of mind and added value for years to come. Whether you're searching for a move-in-ready home, a premium oversized lot, or a property with outstanding future development potential, this rare offering delivers exceptional value, flexibility, and opportunity.
For sale
Street View
C$699,900
571 Everglade Cres, London, ON N6H 2W8
4beds
2baths
Single Family Residence
Built in ----
9,811 Square Feet Lot
$-- Zestimate®
C$--/sqft
C$-- HOA
What's special
Expansive propertySpacious centre islandQuartz countertopsStainless steel appliancesGas stovePrivate backyard oasisNew bedroom flooring
- 27 days |
- 29 |
- 1 |
Zillow last checked:
Listing updated:
Listed by:
THE REALTY FIRM INC.
Source: TRREB,MLS®#: X13501896 Originating MLS®#: London and St. Thomas Association of REALTORS
Originating MLS®#: London and St. Thomas Association of REALTORSFacts & features
Interior
Bedrooms & bathrooms
- Bedrooms: 4
- Bathrooms: 2
Heating
- Forced Air, Gas
Cooling
- Central Air
Features
- Primary Bedroom - Main Floor
- Basement: Full,Finished
- Has fireplace: Yes
Interior area
- Living area range: 700-1100 null
Property
Parking
- Total spaces: 5
- Parking features: Garage
- Has garage: Yes
Features
- Has private pool: Yes
- Pool features: In Ground
Lot
- Size: 9,811 Square Feet
Details
- Parcel number: 080580321
Construction
Type & style
- Home type: SingleFamily
- Architectural style: Bungalow
- Property subtype: Single Family Residence
Materials
- Aluminum Siding, Brick
- Foundation: Concrete Block
- Roof: Shingle
Utilities & green energy
- Sewer: Sewer
Community & HOA
Location
- Region: London
Financial & listing details
- Annual tax amount: C$5,381
- Date on market: 6/29/2026
THE REALTY FIRM INC.
THE REALTY FIRM INC.
By pressing Contact Agent, you agree that the real estate professional identified above may call/text you about your search, which may involve use of automated means and pre-recorded/artificial voices. You don't need to consent as a condition of buying any property, goods, or services. Message/data rates may apply. You also agree to our Terms of Use. Zillow does not endorse any real estate professionals. We may share information about your recent and future site activity with your agent to help them understand what you're looking for in a home.
Price history
Price history is unavailable.
Public tax history
Tax history is unavailable.
Climate risks
Neighborhood: Oakridge
Nearby schools
GreatSchools rating
No schools nearby
We couldn't find any schools near this home.
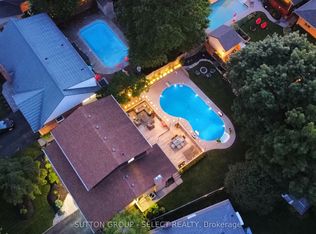
- C$864,9004 bd3 ba-- sqft25 Havenridge Cres, London, ON N6H4L5For Sale
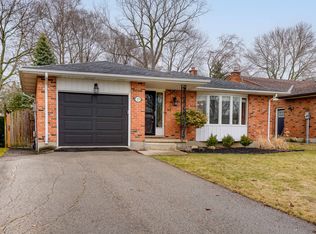
- C$--3 bd2 ba2k sqft27 Woodborough St, London, ON N6H4R3Off Market
- C$515,0005 bd3 ba-- sqft423 Everglade Cres, London, ON N6H4M8For Sale

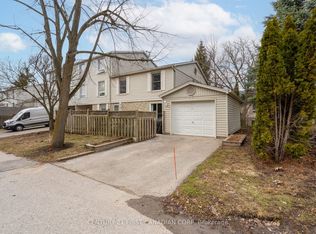
- C$524,9005 bd4 ba-- sqft327 Everglade Cres, London, ON N6H4M7For Sale
- C$699,9004 bd2 ba-- sqft580 Salway St, London, ON N6H3P8For Sale
- C$749,9004 bd3 ba-- sqft1077 Mahogany Cres, London, ON N6H4V8For Sale
- C$299,5552 bd2 ba-- sqft200 Everglade Cres #104, London, ON N6H4P8For Sale
- C$579,9005 bd2 ba-- sqft919 Quinton Rd, London, ON N6H3A8For Sale
Similar homes
- C$739,9006 bd2 ba-- sqft146 Fanshawe Park Rd W, London, ON N6G 5C4For Sale
 MLS ID #X13602718, SHRINE REALTY BROKERAGE LTD.. TRREB
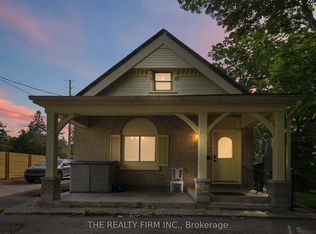
 - C$649,9004 bd3 ba-- sqft340 Riverside Dr, London, ON N6H 1E9For Sale
 MLS ID #X13532642, THE REALTY FIRM INC.. TRREB
 - C$639,9004 bd2 ba-- sqft301 Blackacres Blvd, London, ON N6G 2T9For Sale
 MLS ID #X13587680, RE/MAX CENTRE CITY REALTY INC.. TRREB
 - C$739,9004 bd2 ba-- sqft15 Southland Dr, London, ON N6P 1C2For Sale
 MLS ID #X13560432, BLUE FOREST REALTY INC.. TRREB
 - C$509,0004 bd2 ba-- sqft376 Ridgewood Cres, London, ON N6J 3H1For SaleMLS ID #X13559798, RIGHT AT HOME REALTY INC.. TRREB
- C$728,9006 bd4 ba-- sqft566 Middlewoods Dr, London, ON N6G 1W4For SaleMLS ID #X13415750, REAL ONE REALTY INC.. TRREB
- C$799,9004 bd4 ba-- sqft1395 Twilite Blvd, London, ON N6G 0X7For SaleMLS ID #X13587868, CENTURY 21 FIRST CANADIAN CORP. TRREB
- C$699,9006 bd3 ba-- sqft63 Euclid Ave, London, ON N6C 1C1For SaleMLS ID #X13124190, TEAM GLASSER REAL ESTATE BROKERAGE INC.. TRREB
- C$819,9005 bd4 ba-- sqft123 Hillsmount Cres, London, ON N6K 1V6For SaleMLS ID #X13592814, CENTURY 21 FIRST CANADIAN CORP. TRREB
- C$659,0007 bd3 ba-- sqft1082 Lawson Rd, London, ON N6G 2X9For SaleMLS ID #X13500564, TEAM GLASSER REAL ESTATE BROKERAGE INC.. TRREB
- C$629,9004 bd2 ba-- sqft8 Briscoe St W, London, ON N6J 1L8For SaleMLS ID #X13497364, THE REALTY FIRM INC.. TRREB
- C$650,0006 bd4 ba-- sqft212 Chesham Pl, London, ON N6G 3T7For SaleMLS ID #X13440346, INITIA REAL ESTATE (ONTARIO) LTD. TRREB
- C$619,0004 bd4 ba-- sqft101 Southcott Ct, London, ON N6G 4Y6For SaleMLS ID #X13146592, INITIA REAL ESTATE (ONTARIO) LTD. TRREB
- C$629,0005 bd2 ba-- sqft102 Paperbirch Cres, London, ON N6G 1L7For SaleMLS ID #X13046766, STREETCITY REALTY INC.. TRREB
- C$599,9005 bd2 ba-- sqft52 Becher St, London, ON N6C 1A5For SaleMLS ID #X13555928, CENTURY 21 FIRST CANADIAN CORP. TRREB
- C$649,0003 bd3 ba-- sqft1642 Attawandaron Rd E, London, ON N6G 3M6For SaleMLS ID #X13467054, TEAM GLASSER REAL ESTATE BROKERAGE INC.. TRREB
- C$509,9004 bd2 ba-- sqft1590 Dixie St, London, ON N5V 1Y9For SaleMLS ID #X13603134, RE/MAX CENTRE CITY REALTY INC.. TRREB
- C$899,9004 bd4 ba-- sqft1836 Haycock Pl, London, ON N6G 5G6For SaleMLS ID #X13517094, CENTURY 21 FIRST CANADIAN CORP. TRREB
- C$765,0006 bd4 ba-- sqft1771 Mickleborough Dr W, London, ON N6G 5R4For SaleMLS ID #X13229448, RE/MAX REAL ESTATE CENTRE INC.. TRREB
- C$589,0005 bd2 ba-- sqft442 Scenic Dr, London, ON N5Z 3A8For SaleMLS ID #X13231824, Royal LePage Our Neighbourhood Realty. TRREB
