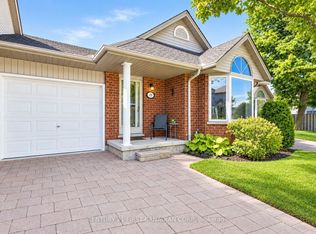
Rare end-unit townhome in Oakridge offering a large layout with 5 bedrooms (4+1) and 4 bathrooms. This traditional two-storey home features a bright main floor with hardwood flooring, a spacious living room with a gas fireplace, and an updated kitchen with custom cabinetry, an added window, and heated tile floors. A formal dining area and convenient powder room complete the main level, with crown moulding adding a refined touch throughout. Upstairs includes four generous bedrooms, including a primary suite with a walk-in closet and ensuite, along with an updated second bathroom featuring heated floors and an additionally installed window for more natural light. The fully finished basement offers excellent in-law or income potential, complete with a large living area and second gas fireplace, bedroom with roughed-in kitchenette, and a full bathroom. Enjoy both front and back patios, a single-car garage, and a quiet, walkable location close to parks, amenities, and the Thames Valley Golf Course
For sale
C$499,900
327 Everglade Cres, London, ON N6H 4M7
5beds
4baths
Townhouse
Built in ----
-- sqft lot
$-- Zestimate®
C$--/sqft
C$396/mo HOA
What's special
- 48 days
- 15
- 0
Zillow last checked:
Listing updated:
Listed by:
CENTURY 21 FIRST CANADIAN CORP
Source: TRREB,MLS®#: X13731422 Originating MLS®#: London and St. Thomas Association of REALTORS
Originating MLS®#: London and St. Thomas Association of REALTORSFacts & features
Interior
Bedrooms & bathrooms
- Bedrooms: 5
- Bathrooms: 4
Primary bedroom
- Level: Second
- Dimensions: 4.15 x 3.64
Bedroom 2
- Level: Second
- Dimensions: 4.15 x 2.82
Bedroom 3
- Level: Second
- Dimensions: 4.47 x 3.51
Bedroom 4
- Level: Second
- Dimensions: 3.62 x 2.75
Dining room
- Level: Main
- Dimensions: 4.31 x 3.55
Foyer
- Level: Main
- Dimensions: 5.07 x 1.63
Kitchen
- Level: Main
- Dimensions: 3.36 x 2.97
Living room
- Level: Main
- Dimensions: 5.36 x 4.01
Living room
- Level: Basement
- Dimensions: 6.96 x 4.91
Heating
- Forced Air, Gas
Cooling
- Central Air
Appliances
- Laundry: In Basement, Laundry Room, Sink
Features
- In-Law Capability, Storage
- Basement: Full,Finished
- Has fireplace: Yes
- Fireplace features: Natural Gas
Interior area
- Living area range: 1400-1599 null
Video & virtual tour
Property
Parking
- Total spaces: 2
- Parking features: Private, Garage Door Opener
- Has garage: Yes
Features
- Stories: 2
- Patio & porch: Deck, Porch
- Exterior features: Landscaped
- Has view: Yes
- View description: Trees/Woods
- Waterfront features: None
Lot
- Features: Golf, Public Transit, Wooded/Treed, Other Shaped Lot
- Topography: Flat,Wooded/Treed
Details
- Parcel number: 089830065
Construction
Type & style
- Home type: Townhouse
- Property subtype: Townhouse
Materials
- Aluminum Siding, Brick
- Foundation: Poured Concrete
- Roof: Asphalt Shingle
Community & HOA
Community
- Security: None
HOA
- Amenities included: BBQs Allowed, Visitor Parking
- Services included: Common Elements Included, Water Included, Parking Included
- HOA fee: C$396 monthly
- HOA name: LLC
Location
- Region: London
Financial & listing details
- Annual tax amount: C$3,336
- Date on market: 9/1/2026
Price history
Price history is unavailable.
Public tax history
Tax history is unavailable.
Climate risks
Neighborhood: Oakridge
Nearby schools
GreatSchools rating
No schools nearby
We couldn't find any schools near this home.
Similar homes
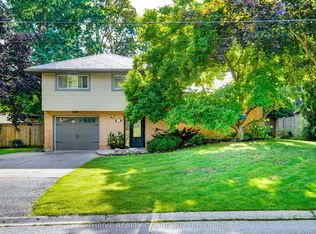
- C$485,0003 bd3 ba-- sqft20 Kernohan Pkwy #23, London, ON N6J 4Y3For Sale
 MLS ID #X13833952, CENTURY 21 FIRST CANADIAN CORP. TRREB
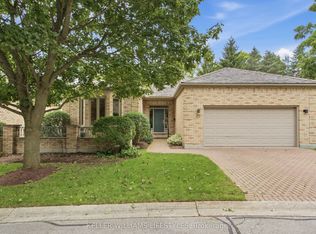
 - C$569,9003 bd3 ba-- sqft1100 Byron Baseline Rd #5, London, ON N6K 4M3For Sale
 MLS ID #X13849332, CENTURY 21 FIRST CANADIAN CORP. TRREB
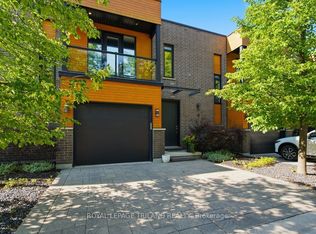
 - C$549,0004 bd4 ba-- sqft70 Sunnyside Dr #63, London, ON N5X 3W5For Sale
 MLS ID #X13656680, CENTURY 21 FIRST CANADIAN CORP. TRREB
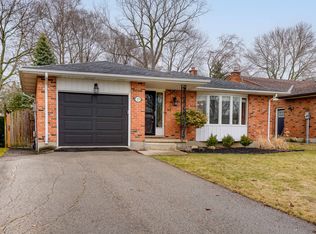
 - C$499,9003 bd1 ba-- sqft62 Thorncrest Cres, London, ON N6J 1K3For Sale
 MLS ID #X13757120, CENTURY 21 FIRST CANADIAN CORP. TRREB
