Welcome to your dream home in the heart of Masonville! This executive end-unit condominium offers 3+1 bedrooms, 3.5 bathrooms, and one of the best locations in the complex. Coveted south and east exposures provide abundant natural light, while the private, tree-lined backyard backs onto one of North London's most prestigious single-family neighborhoods, offering peaceful views and exceptional privacy. The main level features hardwood flooring, an elegant oak staircase, and an inviting living and dining area with a cozy gas fireplace. A separate den is ideal for a home office, additional bedroom, or sitting room. The updated eat-in kitchen boasts granite countertops, upgraded cabinetry, ample workspace, a brand new three-doors refrigerator, and a sunny breakfast area. Upstairs, bamboo flooring extends throughout. The generous primary suite features a walk-in closet and luxurious five-piece ensuite with a soaker tub, separate shower, and double vanity. Two additional well-sized bedrooms, including one with a versatile study nook, complete the upper level. The finished lower level includes a fourth bedroom, full bathroom, and large recreation room-perfect for guests, a home gym, media room, or growing family. Additional highlights include a brand new A/C system, central vacuum, abundant storage, a rare staggered double-car garage, and extended driveway parking. Enjoy worry-free living in this well-managed condominium community, with exterior maintenance covered by the condominium corporation. The public library is located directly beside the complex, while Masonville Place, restaurants, banks, parks, public transit, and other everyday amenities are just steps away. Western University and University Hospital are only minutes away. Located within the sought-after Stoneybrook P.S., A.B. Lucas S.S., Mother Teresa Catholic S.S., and St. Kateri Catholic School boundaries. A rare opportunity to own a premium executive end unit in one of North London's finest communities.
For sale
C$599,000
70 Sunnyside Dr #63, London, ON N5X 3W5
4beds
4baths
Townhouse
Built in ----
-- sqft lot
$-- Zestimate®
C$--/sqft
C$595/mo HOA
What's special
Private tree-lined backyardHardwood flooringElegant oak staircaseCozy gas fireplaceUpdated eat-in kitchenGranite countertopsUpgraded cabinetry
- 1 day |
- 2 |
- 0 |
Zillow last checked:
Listing updated:
Listed by:
CENTURY 21 FIRST CANADIAN CORP
Source: TRREB,MLS®#: X13656680 Originating MLS®#: London and St. Thomas Association of REALTORS
Originating MLS®#: London and St. Thomas Association of REALTORSFacts & features
Interior
Bedrooms & bathrooms
- Bedrooms: 4
- Bathrooms: 4
Primary bedroom
- Level: Second
- Dimensions: 5.74 x 3.81
Bedroom
- Level: Second
- Dimensions: 3.35 x 2.74
Bedroom
- Level: Second
- Dimensions: 3.04 x 3.14
Den
- Level: Main
- Dimensions: 4.49 x 3.04
Dining room
- Level: Main
- Dimensions: 3.35 x 3.2
Kitchen
- Level: Main
- Dimensions: 3.65 x 2.74
Kitchen
- Level: Main
- Dimensions: 3.2 x 3.04
Living room
- Level: Main
- Dimensions: 4.87 x 3.65
Other
- Level: Lower
- Dimensions: 3.65 x 3.35
Recreation
- Level: Lower
- Dimensions: 5.18 x 4.62
Heating
- Forced Air, Gas
Cooling
- Central Air
Appliances
- Included: Water Heater
- Laundry: In Building
Features
- Basement: Full,Finished
- Has fireplace: Yes
Interior area
- Living area range: 1800-1999 null
Property
Parking
- Total spaces: 4
- Parking features: Garage
- Has garage: Yes
Features
- Stories: 2
- Exterior features: Year Round Living
- Has view: Yes
- View description: City
Lot
- Features: Library, Park, Place Of Worship, Rec./Commun.Centre, School, Public Transit
Details
- Parcel number: 089450002
Construction
Type & style
- Home type: Townhouse
- Property subtype: Townhouse
Materials
- Brick
- Roof: Shingle
Community & HOA
HOA
- Services included: Common Elements Included, Building Insurance Included, Parking Included
- HOA fee: C$595 monthly
- HOA name: MCC
Location
- Region: London
Financial & listing details
- Annual tax amount: C$4,627
- Date on market: 8/10/2026
Price history
Price history is unavailable.
Public tax history
Tax history is unavailable.
Climate risks
Neighborhood: Masonville
Nearby schools
GreatSchools rating
No schools nearby
We couldn't find any schools near this home.
- C$--3 bd2 ba1.2k sqft70 Sunnyside Dr #16, London, ON N5X3W5Off Market
- C$468,0004 bd4 ba-- sqft70 Sunnyside Dr #56, London, ON N5X3W5For Sale

- C$2,8003 bd3 ba-- sqft70 Sunnyside Dr #9, London, ON N5X3W5For Rent

- C$9505 bd4 ba-- sqft75 Sunnyside Dr, London, ON N5X3M4For Rent

- C$1,199,9005 bd4 ba-- sqft122 Sunnyside Dr, London, ON N5X3N4For Sale
- C$--5 bd4 ba4.9k sqft19 Carriage Hill Cres #NN5X-3W8, London, ON N5X3W8Off Market
- C$2,2002 bd2 ba-- sqft1 Jacksway Cres #309, London, ON N5X3T5For Rent
- C$299,0002 bd2 ba-- sqft1 Jacksway Cres #114, London, ON N5X3T5For Sale
Similar homes
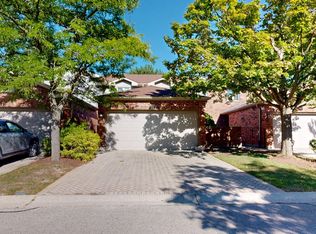
- C$468,0004 bd4 ba-- sqft70 Sunnyside Dr #56, London, ON N5X 3W5For SaleMLS ID #X13642944, HOMEART REALTY SERVICES INC.. TRREB
- C$565,0004 bd4 ba-- sqft1548 Richmond St #10, London, ON N6G 4W7For Sale
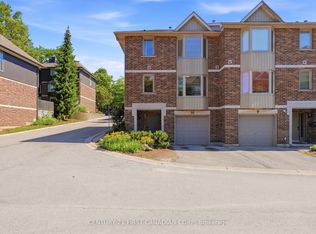 MLS ID #X13622456, CENTURY 21 FIRST CANADIAN CORP. TRREB
 - C$589,0002 bd4 ba-- sqft1500 Richmond St #17, London, ON N6G 4T6For Sale
 MLS ID #X13618414, SUTTON GROUP PREFERRED REALTY INC.. TRREB
 - C$599,9004 bd4 ba-- sqft275 Callaway Rd #98, London, ON N6G 0N8For Sale
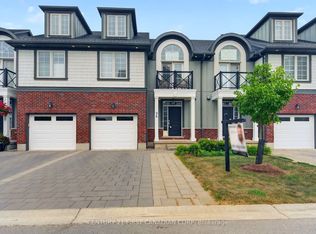 MLS ID #X13575756, CENTURY 21 FIRST CANADIAN CORP. TRREB
 - C$490,0003 bd3 ba-- sqft410 Ambleside Dr #21, London, ON N6G 4Y3For SaleMLS ID #X13661046, SUTTON GROUP - SELECT REALTY. TRREB
- C$559,9004 bd4 ba-- sqft1548 Richmond St #31, London, ON N6G 4W7For SaleMLS ID #X13116348, RE/MAX CENTRE CITY REALTY INC.. TRREB
- C$824,9004 bd4 ba-- sqft12 Spencer Cres, London, ON N5X 2K6For SaleMLS ID #X13662564, SUTTON GROUP - HODGSON REALTY INC.. TRREB
- C$569,0004 bd4 ba-- sqft320 Ambleside Dr #87, London, ON N6G 5H8For SaleMLS ID #X13527122, RIGHT AT HOME REALTY. TRREB
- C$579,0002 bd3 ba-- sqftWyndham Gate, London, ON N6G 4T6For SaleMLS ID #X13552250, CENTURY 21 FIRST CANADIAN CORP. TRREB
- C$498,0004 bd4 ba-- sqft1548 Richmond St #7, London, ON N6G 4W7For SaleMLS ID #X13551790, CENTURY 21 MYPRO REALTY. TRREB
- C$500,0002 bd2 ba-- sqft601 Grenfell Dr #15, London, ON N5X 4E5For SaleMLS ID #X13663656, EXIT REALTY COMMUNITY. TRREB
- C$579,9002 bd3 ba-- sqft1500 Richmond St #56, London, ON N6G 4V1For SaleMLS ID #X13428308, THE REALTY FIRM INC.. TRREB
- C$589,9002 bd3 ba-- sqft1755 Louise Blvd #7, London, ON N6G 5G4For SaleMLS ID #X13576022, ROYAL LEPAGE TRILAND PREMIER BROKERAGE. TRREB
- C$644,9003 bd2 ba-- sqft15 Cumberland Cres, London, ON N5X 1B7For SaleMLS ID #X13640014, ROYAL LEPAGE FLOWER CITY REALTY. TRREB
- C$629,0004 bd4 ba-- sqft275 Callaway Rd #112, London, ON N6G 0N8For SaleMLS ID #X13478752, SUTTON GROUP PREFERRED REALTY INC.. TRREB
- C$649,9904 bd3 ba-- sqft1510 Richmond St N #601, London, ON N6G 4V2For SaleMLS ID #X13495030, REMAX CONNECT REALTY. TRREB
- C$629,0004 bd4 ba-- sqft247 Callaway Rd, London, ON N6G 0N8For SaleMLS ID #X13168452, RIGHT AT HOME REALTY. TRREB
- C$649,9002 bd3 ba-- sqft1574 Richmond St #3, London, ON N6G 5H7For SaleMLS ID #X13570322, THRIVE REALTY GROUP INC.. TRREB
- C$499,9995 bd3 ba-- sqft1570 Richmond St #7, London, ON N6G 4W1For SaleMLS ID #X13557412, RE/MAX EXCELLENCE REAL ESTATE. TRREB
- C$650,0003 bd3 ba-- sqft770 Fanshawe Park Rd E, London, ON N5X 1L5For SaleMLS ID #X13632296, ACHIEVERS REALTY. TRREB
