Primer location! Located in London's sought-after Richmond Manor Condominiums. Featuring 4 large bedrooms and 3.5 bathrooms(two ensuites), there's plenty of room for a family or strong rental income. one Mater BR with 3Pensuite in the main floor. The bright second floor open concept living area includes a spacious kitchen, dining, and family room with a cozy gas fireplace. Large windows and beautiful bay windows throughout fill the home with natural light,. And three bedrooms( one another MBR with 3p ensuite) on Third Floor. Additional features included in-suite laundry, a single car garage, driveway parking, visitor parking within the complex, and a private backyard patio. new kitchen counter-top, new stove. It walk-distance to Western University, University Hospital, Masonville shopping and bus routes. Wonderful opportunity for your own personal use or investment purposes.
For sale
C$559,900
1548 Richmond St #31, London, ON N6G 4W7
4beds
4baths
Townhouse
Built in ----
-- sqft lot
$-- Zestimate®
C$--/sqft
C$462/mo HOA
What's special
Spacious kitchenCozy gas fireplaceIn-suite laundrySingle car garageDriveway parkingPrivate backyard patioNew stove
- 94 days |
- 8 |
- 0 |
Zillow last checked:
Listing updated:
Listed by:
RE/MAX CENTRE CITY REALTY INC.
Source: TRREB,MLS®#: X13116348 Originating MLS®#: London and St. Thomas Association of REALTORS
Originating MLS®#: London and St. Thomas Association of REALTORSFacts & features
Interior
Bedrooms & bathrooms
- Bedrooms: 4
- Bathrooms: 4
Primary bedroom
- Level: Main
- Dimensions: 5 x 4
Primary bedroom
- Level: Third
- Dimensions: 5 x 4.33
Bedroom 2
- Level: Third
- Dimensions: 4.33 x 3.67
Bedroom 3
- Level: Third
- Dimensions: 3.33 x 3.33
Breakfast
- Level: Second
- Dimensions: 4 x 3.67
Dining room
- Level: Second
- Dimensions: 4.63 x 3.33
Family room
- Level: Second
- Dimensions: 7 x 4
Heating
- Forced Air, Gas
Cooling
- Central Air
Appliances
- Laundry: In Bathroom
Features
- Primary Bedroom - Main Floor
- Basement: None
- Has fireplace: Yes
- Fireplace features: Electric
Interior area
- Living area range: 1600-1799 null
Property
Parking
- Total spaces: 2
- Parking features: Inside Entrance, Private
- Has garage: Yes
Features
- Stories: 3
- Patio & porch: Patio
- Exterior features: Landscaped
- Has view: Yes
- View description: City
Lot
- Features: Cul de Sac/Dead End, Public Transit, School, School Bus Route, Irregular Lot
- Topography: Flat
Details
- Parcel number: 087090016
Construction
Type & style
- Home type: Townhouse
- Property subtype: Townhouse
Materials
- Aluminum Siding, Brick
- Foundation: Other
- Roof: Shingle
Community & HOA
Community
- Security: Carbon Monoxide Detector(s), Smoke Detector(s)
HOA
- Services included: Common Elements Included, Building Insurance Included, Parking Included
- HOA fee: C$462 monthly
- HOA name: MCC
Location
- Region: London
Financial & listing details
- Tax assessed value: C$317,000
- Annual tax amount: C$5,314
- Date on market: 5/12/2026
Price history
Price history is unavailable.
Public tax history
Tax history is unavailable.
Climate risks
Neighborhood: Masonville
Nearby schools
GreatSchools rating
No schools nearby
We couldn't find any schools near this home.
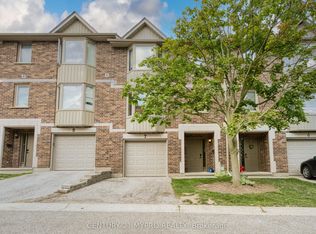
- C$498,0004 bd4 ba-- sqft1548 Richmond St #7, London, ON N6G4W7For Sale
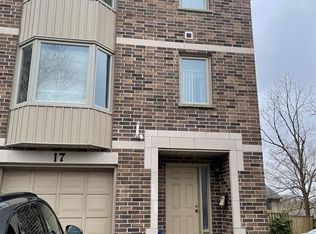
- C$7504 bd2 ba-- sqft1548 Richmond St #17, London, ON N6G4W7For Rent
- C$2,9005 bd4 ba-- sqft1548 Richmond St #1, London, ON N6G4W7For Rent

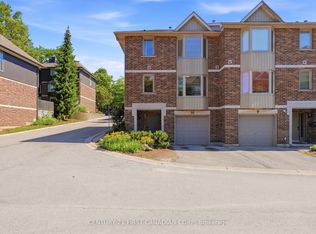
- C$565,0004 bd4 ba-- sqft1548 Richmond St #10, London, ON N6G4W7For Sale
- C$--4 bd3 ba-- sqft1570 Richmond St #18, London, ON N6G4W1Off Market
- C$2,4003 bd3 ba-- sqft1570 Richmond St #55, London, ON N6G4W1For Rent
- C$430,0003 bd3 ba-- sqft1570 Richmond St #34, London, ON N6G4W1For Sale
- C$--3 bd4 ba1.3k sqft1570 Richmond St #42, London, ON N6G4W1Off Market
Similar homes
- C$565,0004 bd4 ba-- sqft1548 Richmond St #10, London, ON N6G 4W7For SaleMLS ID #X13622456, CENTURY 21 FIRST CANADIAN CORP. TRREB
- C$498,0004 bd4 ba-- sqft1548 Richmond St #7, London, ON N6G 4W7For SaleMLS ID #X13551790, CENTURY 21 MYPRO REALTY. TRREB
- C$599,0004 bd4 ba-- sqft70 Sunnyside Dr #63, London, ON N5X 3W5For Sale
 MLS ID #X13656680, CENTURY 21 FIRST CANADIAN CORP. TRREB
 - C$499,9995 bd3 ba-- sqft1570 Richmond St #7, London, ON N6G 4W1For Sale
 MLS ID #X13557412, RE/MAX EXCELLENCE REAL ESTATE. TRREB
 - C$589,0002 bd4 ba-- sqft1500 Richmond St #17, London, ON N6G 4T6For SaleMLS ID #X13618414, SUTTON GROUP PREFERRED REALTY INC.. TRREB
- C$569,0004 bd4 ba-- sqft320 Ambleside Dr #87, London, ON N6G 5H8For SaleMLS ID #X13527122, RIGHT AT HOME REALTY. TRREB
- C$579,9002 bd3 ba-- sqft1500 Richmond St #56, London, ON N6G 4V1For SaleMLS ID #X13428308, THE REALTY FIRM INC.. TRREB
- C$579,0002 bd3 ba-- sqftWyndham Gate, London, ON N6G 4T6For SaleMLS ID #X13552250, CENTURY 21 FIRST CANADIAN CORP. TRREB
- C$468,0004 bd4 ba-- sqft70 Sunnyside Dr #56, London, ON N5X 3W5For SaleMLS ID #X13642944, HOMEART REALTY SERVICES INC.. TRREB
- C$490,0003 bd3 ba-- sqft410 Ambleside Dr #21, London, ON N6G 4Y3For SaleMLS ID #X13661046, SUTTON GROUP - SELECT REALTY. TRREB
- C$499,9002 bd3 ba-- sqft1500 Richmond St #104, London, ON N6G 4T6For SaleMLS ID #X13598420, RE/MAX CENTRE CITY REALTY INC.. TRREB
- C$579,0003 bd4 ba-- sqft410 Ambleside Dr #3, London, ON N6G 4Y3For SaleMLS ID #X13454986, BLUE FOREST REALTY INC.. TRREB
- C$649,9904 bd3 ba-- sqft1510 Richmond St N #601, London, ON N6G 4V2For SaleMLS ID #X13495030, REMAX CONNECT REALTY. TRREB
- C$599,9004 bd4 ba-- sqft275 Callaway Rd #98, London, ON N6G 0N8For SaleMLS ID #X13575756, CENTURY 21 FIRST CANADIAN CORP. TRREB
- C$649,9002 bd3 ba-- sqft1574 Richmond St #3, London, ON N6G 5H7For SaleMLS ID #X13570322, THRIVE REALTY GROUP INC.. TRREB
- C$500,0002 bd2 ba-- sqft601 Grenfell Dr #15, London, ON N5X 4E5For SaleMLS ID #X13663656, EXIT REALTY COMMUNITY. TRREB
- C$589,9002 bd3 ba-- sqft1755 Louise Blvd #7, London, ON N6G 5G4For SaleMLS ID #X13576022, ROYAL LEPAGE TRILAND PREMIER BROKERAGE. TRREB
- C$430,0003 bd3 ba-- sqft1570 Richmond St #34, London, ON N6G 4W1For SaleMLS ID #X13341036, 100% PARTNERS REAL ESTATE. TRREB
- C$499,0002 bd2 ba-- sqft1705 Fiddlehead Pl #102, London, ON N6G 0S1For SaleMLS ID #X13668822, SUTTON GROUP PREFERRED REALTY INC.. TRREB
- C$574,9003 bd2 ba-- sqftLuxe London, London, ON N6A 0C1For SaleMLS ID #X13133892, ROYAL LEPAGE TRILAND REALTY. TRREB
