Welcome to this exceptional 2 bedroom + loft, 3.5 bathroom 2 storey home in a desirable North London neighbourhood steps from University Hospital and Western University. Backing onto a private wooded space, this home offers a rare combination of privacy, convenience, and sophisticated living.Step into a stunning open-concept main floor layout featuring a soaring double-height ceiling in the living room that floods natural light into the living and dining area with hardwood floors. The kitchen features maple cabinets, quartz counters and 3 SS appliances -perfect for everyday living and entertaining. There's also a main floor powder room.On the second level the generously sized primary bedroom includes a 3 piece ensuite bathroom, walk-in closet and additional double closets. The spacious second bedroom offers a walk-in closet with a 4 piece bathroom just steps away. A versatile loft area is ideal for a home office or third sleeping space. Convenient upper-level laundry completes this floor.The Lower Level offers additional living space with a rec room, flex area perfect for a bar or games table, a 3-piece bath with walk-in storage, plus bonus space for yoga or meditation plus storage areas.Outdoors your private cedar deck overlooks mature trees-a peaceful retreat for relaxing or entertaining in complete privacy.Effortless Living: A double-wide driveway and double-car garage eliminate parking worries, while condo fees cover lawn care and snow removal.This Prime Location is Minutes from University Hospital - LHSC, The University of Western Ontario - UWO, Masonville Mall, the Thames Valley Trail system and many amenities-ideal for medical professionals, professors, and anyone seeking convenience alongside tranquility.
For sale
C$589,000
1500 Richmond St #17, London, ON N6G 4T6
2beds
4baths
Townhouse
Built in ----
-- sqft lot
$-- Zestimate®
C$--/sqft
C$586/mo HOA
What's special
Hardwood floorsQuartz countersMain floor powder roomGenerously sized primary bedroomAdditional double closetsSpacious second bedroomConvenient upper-level laundry
- 13 days |
- 5 |
- 0 |
Zillow last checked:
Listing updated:
Listed by:
SUTTON GROUP PREFERRED REALTY INC.
Source: TRREB,MLS®#: X13618414 Originating MLS®#: London and St. Thomas Association of REALTORS
Originating MLS®#: London and St. Thomas Association of REALTORSFacts & features
Interior
Bedrooms & bathrooms
- Bedrooms: 2
- Bathrooms: 4
Primary bedroom
- Level: Second
- Dimensions: 3.54 x 5.66
Bedroom 2
- Level: Second
- Dimensions: 3.98 x 3.8
Dining room
- Level: Main
- Dimensions: 6.13 x 3.39
Foyer
- Level: Main
- Dimensions: 1.67 x 3.92
Game room
- Level: Basement
- Dimensions: 3.9 x 2.89
Kitchen
- Level: Main
- Dimensions: 2.45 x 4.44
Laundry
- Level: Second
- Dimensions: 1.68 x 1.65
Living room
- Level: Main
- Dimensions: 8.58 x 3.51
Loft
- Level: Second
- Dimensions: 3.16 x 4.45
Office
- Level: Basement
- Dimensions: 2.99 x 2.88
Other
- Level: Basement
- Dimensions: 2.49 x 2.38
Recreation
- Level: Basement
- Dimensions: 6.74 x 4.28
Heating
- Forced Air, Gas
Cooling
- Central Air
Appliances
- Included: Water Heater
- Laundry: In-Suite Laundry
Features
- Basement: Finished
- Has fireplace: Yes
- Fireplace features: Natural Gas
Interior area
- Living area range: 1400-1599 null
Video & virtual tour
Property
Parking
- Total spaces: 4
- Parking features: Garage
- Has garage: Yes
Features
- Stories: 2
- Patio & porch: Deck, Patio
- Has view: Yes
- View description: Trees/Woods
Details
- Parcel number: 087630015
Construction
Type & style
- Home type: Townhouse
- Property subtype: Townhouse
Materials
- Brick, Wood
- Foundation: Concrete
Community & HOA
HOA
- Services included: Parking Included
- HOA fee: C$586 monthly
- HOA name: MCC
Location
- Region: London
Financial & listing details
- Annual tax amount: C$4,241
- Date on market: 7/29/2026
Price history
Price history is unavailable.
Public tax history
Tax history is unavailable.
Climate risks
Neighborhood: Masonville
Nearby schools
GreatSchools rating
No schools nearby
We couldn't find any schools near this home.
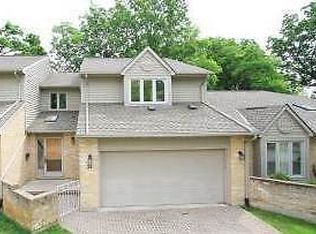
- C$--2 bd3 ba1.9k sqft1500 Richmond St #91, London, ON N6G4T6Off Market

- C$--2 bd3 ba1.9k sqft1500 Richmond St #7, London, ON N6G4T6Off Market
- C$--5 bd2 ba2.5k sqft1500 Richmond St #28, London, ON N6G4T6Off Market
- C$499,9002 bd3 ba-- sqft1500 Richmond St #104, London, ON N6G4T6For Sale

- C$579,0002 bd3 ba-- sqft1500 Richmond St #40, London, ON N6G4T6For Sale
- C$579,9002 bd3 ba-- sqft1500 Richmond St #56, London, ON N6G4V1For Sale
- C$--5 bd2 ba2.9k sqft59 Westchester Dr, London, ON N6G2K6Off Market
- C$1,249,0004 bd4 ba-- sqft103 Carriage Hill Dr, London, ON N5X3W7For Sale
Similar homes
- C$565,0004 bd4 ba-- sqft1548 Richmond St #10, London, ON N6G 4W7For Sale
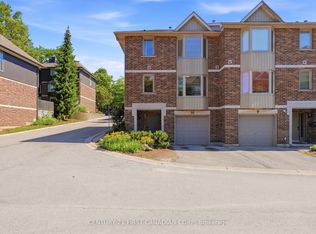 MLS ID #X13622456, CENTURY 21 FIRST CANADIAN CORP. TRREB
 - C$587,5003 bd3 ba-- sqftOakridge Glen, London, ON N6H 5V5For Sale
 MLS ID #X13645812, BLUE FOREST REALTY INC.. TRREB
 - C$498,0004 bd4 ba-- sqft1548 Richmond St #7, London, ON N6G 4W7For Sale
 MLS ID #X13551790, CENTURY 21 MYPRO REALTY. TRREB
 - C$610,0003 bd4 ba-- sqft60 Rosecliffe Cres #8, London, ON N6K 4E5For Sale
 MLS ID #X13662306, ROYAL LEPAGE TRILAND REALTY. TRREB
 - C$549,9002 bd3 ba-- sqft1853 Blackwater Rd #9, London, ON N5X 4R9For SaleMLS ID #X13549588, CENTURY 21 FIRST CANADIAN CORP.. TRREB
- C$459,9002 bd2 ba-- sqft99 Edgevalley Rd #43, London, ON N5Y 5N1For SaleMLS ID #X13657426, SUTTON GROUP - SELECT REALTY. TRREB
- C$599,9003 bd2 ba-- sqft1111 Aldersbrook Rd, London, ON N6G 2X2For SaleMLS ID #X13640036, INITIA REAL ESTATE (ONTARIO) LTD. TRREB
- C$629,9002 bd4 ba-- sqft152 Albert St #14, London, ON N6A 1M1For SaleMLS ID #X13502938, SUTTON GROUP - SELECT REALTY. TRREB
- C$599,9003 bd3 ba-- sqft46 Bellrock Cres, London, ON N5V 4M6For SaleMLS ID #X13634908, KELLER WILLIAMS LIFESTYLES. TRREB
- C$669,9005 bd4 ba-- sqft18 Chapman Ct, London, ON N6G 5A7For SaleMLS ID #X13559876, OAK AND KEY REAL ESTATE BROKERAGE, INC.. TRREB
- C$639,9004 bd2 ba-- sqft65 Gablewood Cres, London, ON N6G 2Z8For SaleMLS ID #X13641516, KELLER WILLIAMS LIFESTYLES. TRREB
- C$559,0003 bd2 ba-- sqft270 N Centre St Unit 5, London, ON N6J 1T5For SaleMLS ID #X13070768, SUTTON GROUP - SELECT REALTY. TRREB
- C$679,9003 bd3 ba-- sqftHunt Club Gate, London, ON N6H 5J2For SaleMLS ID #X13624008, ROYAL LEPAGE TRILAND REALTY. TRREB
- C$546,0003 bd2 ba-- sqft59 Pennybrook Cres #36, London, ON N5X 4C3For SaleMLS ID #X13575258, HOMELIFE LANDMARK REALTY INC.. TRREB
- C$574,9003 bd3 ba-- sqft1924 Cedarhollow Blvd #7, London, ON N5X 0K3For SaleMLS ID #X12829570, INITIA REAL ESTATE (ONTARIO) LTD. TRREB
- C$645,0004 bd2 ba-- sqft54 Manitoulin Dr, London, ON N5W 1M4For SaleMLS ID #X13657598, CENTURY 21 FIRST CANADIAN CORP. TRREB
- C$619,0004 bd2 ba-- sqft68 Downing Cres, London, ON N6C 3C8For SaleMLS ID #X13651022, RIGHT AT HOME REALTY. TRREB
- C$625,0003 bd2 ba-- sqft1662 Attawandaron Rd, London, ON N6G 3M6For SaleMLS ID #X13511640, ROYAL LEPAGE TRILAND REALTY. TRREB
- C$540,0003 bd2 ba-- sqft129 Langarth St W, London, ON N6J 1P7For SaleMLS ID #X13620484, CENTURY 21 FIRST CANADIAN CORP. TRREB
- C$574,9003 bd3 ba-- sqft171 Emerald Rd, London, ON N6M 1J3For SaleMLS ID #X13640572, SUTTON GROUP - HODGSON REALTY INC.. TRREB
