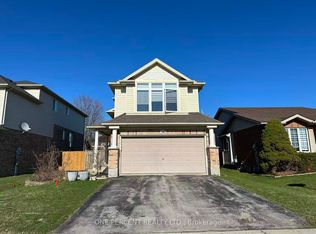
Pie-shaped lot tucked into a quiet crescent in a family-friendly neighbourhood, this well-maintained home offers the perfect balance of comfort, convenience, and lifestyle. Surrounded by excellent schools and parks, and located just 1.7 km from access to the Thames Valley Parkway Trail, it's an ideal setting for active families who appreciate the outdoors. Inside, the home features three spacious bedrooms, 2 full bathrooms (1 being a cheater ensuite) and a convenient powder room, along with a finished basement that provides additional living space for entertaining with a cozy gas fireplace, a home office, or a growing family's needs. The fully fenced backyard with a large deck offers privacy and a safe space for children and pets, while the attached garage with inside entry adds everyday practicality. Open concept main floor for your convenience and entertaining with a wall mounted gas fireplace that adds ambiance. 6 included appliances make this home truly move-in ready. Enjoy being just 1 km from the Stronach Arena and Community Centre, where year-round recreation and community programming are right at your doorstep. With close proximity to shopping, amenities, and major routes, this location checks all the boxes.
For sale
C$609,900
46 Bellrock Cres, London, ON N5V 4M6
3beds
3baths
Single Family Residence
Built in ----
0 Square Feet Lot
$-- Zestimate®
C$--/sqft
C$-- HOA
What's special
Pie-shaped lotQuiet crescentThree spacious bedroomsConvenient powder roomCozy gas fireplaceHome officeFully fenced backyard
- 78 days |
- 19 |
- 1 |
Zillow last checked:
Listing updated:
Listed by:
KELLER WILLIAMS LIFESTYLES
Source: TRREB,MLS®#: X13069022 Originating MLS®#: London and St. Thomas Association of REALTORS
Originating MLS®#: London and St. Thomas Association of REALTORSFacts & features
Interior
Bedrooms & bathrooms
- Bedrooms: 3
- Bathrooms: 3
Primary bedroom
- Level: Second
- Dimensions: 4.07 x 4.44
Bedroom 2
- Level: Second
- Dimensions: 3.02 x 2.74
Bedroom 3
- Level: Second
- Dimensions: 3.02 x 2.83
Bathroom
- Level: Basement
- Dimensions: 1.62 x 2.71
Bathroom
- Level: Second
- Dimensions: 1.66 x 2.95
Other
- Level: Basement
- Dimensions: 1.3 x 2.71
Dining room
- Level: Main
- Dimensions: 3.16 x 2.8
Foyer
- Level: Main
- Dimensions: 3.25 x 1.24
Kitchen
- Level: Main
- Dimensions: 3.74 x 3.16
Living room
- Level: Main
- Dimensions: 4.3 x 3.25
Recreation
- Level: Basement
- Dimensions: 4.01 x 6.03
Utility room
- Level: Basement
- Dimensions: 1.62 x 2.71
Heating
- Forced Air, Gas
Cooling
- Central Air
Features
- Basement: Full,Finished
- Has fireplace: Yes
- Fireplace features: Natural Gas, Family Room, Living Room
Interior area
- Living area range: 1100-1500 null
Property
Parking
- Total spaces: 3
- Parking features: Private Double, Garage Door Opener
- Has garage: Yes
Features
- Stories: 2
- Patio & porch: Deck, Porch
- Pool features: None
Lot
- Size: 0 Square Feet
- Features: Fenced Yard, Park, School, Pie Shaped Lot
- Topography: Flat
Details
- Additional structures: Fence - Full, Shed
- Parcel number: 081000546
Construction
Type & style
- Home type: SingleFamily
- Property subtype: Single Family Residence
Materials
- Brick, Vinyl Siding
- Foundation: Concrete
- Roof: Asphalt Shingle
Utilities & green energy
- Sewer: Sewer
Community & HOA
Location
- Region: London
Financial & listing details
- Tax assessed value: C$207,000
- Annual tax amount: C$3,470
- Date on market: 5/1/2026
KELLER WILLIAMS LIFESTYLES
KELLER WILLIAMS LIFESTYLES
By pressing Contact Agent, you agree that the real estate professional identified above may call/text you about your search, which may involve use of automated means and pre-recorded/artificial voices. You don't need to consent as a condition of buying any property, goods, or services. Message/data rates may apply. You also agree to our Terms of Use. Zillow does not endorse any real estate professionals. We may share information about your recent and future site activity with your agent to help them understand what you're looking for in a home.
Price history
Price history is unavailable.
Public tax history
Tax history is unavailable.
Climate risks
Neighborhood: Huron Heights
Nearby schools
GreatSchools rating
No schools nearby
We couldn't find any schools near this home.
- C$739,0003 bd3 ba-- sqft18 Bellrock Cres, London, ON N5V4X3For Sale
- C$--2 bd1 ba600 sqft2 Croatia Rd #2, London, ON N5V4X6Off Market
- C$1,5001 bd1 ba-- sqft1275 Bentley Dr #310, London, ON N5V4M4For Rent
- C$265,0002 bd1 ba987 sqft1275 Bentley Dr #106, London, ON N5V4M4For Sale
- C$--1 bd1 ba-- sqft1275 Bentley Dr, London, ON N5V4M4Off Market
- C$1,4752 bd1 ba-- sqft1275 Bentley Dr #1231203, London, ON N5V4M4For Rent
- C$1,1751 bd1 ba-- sqft1275 Bentley Dr #1231202, London, ON N5V4M4For Rent
- C$1,6502 bd1 ba720 sqft1426 Huron St, London, ON N5V2E5For Rent
Similar homes
- C$624,9003 bd3 ba-- sqft639 Dunboyne Cres, London, ON N5X 1X9For Sale
 MLS ID #X13480572, RE/MAX CENTRE CITY REALTY INC.. TRREB
 - C$699,9004 bd3 ba-- sqft14 Duncan Cres, London, ON N5V 4E8For Sale
 MLS ID #X13544574, RIGHT AT HOME REALTY. TRREB
 - C$624,9003 bd3 ba-- sqft95 Gerald Cres, London, ON N5Z 5A4For Sale
 MLS ID #X13525682, ROYAL LEPAGE TRILAND PREMIER BROKERAGE. TRREB
 - C$539,9003 bd2 ba-- sqft15 Hawkesbury Ave, London, ON N5V 2J9For Sale
 MLS ID #X13424578, KELLER WILLIAMS LIFESTYLES. TRREB
 - C$617,9003 bd2 ba-- sqft275 Portsmouth Cres E, London, ON N5V 4E1For SaleMLS ID #X13137192, BLUE FOREST REALTY INC.. TRREB
- C$679,9003 bd4 ba-- sqft1678 Blackmaple Cres, London, ON N5Y 6L6For SaleMLS ID #X13455366, CENTURY 21 FIRST CANADIAN CORP. TRREB
- C$589,9003 bd2 ba-- sqft120 Champlain Cres, London, ON N5V 1H1For SaleMLS ID #X13548510, RE/MAX ADVANTAGE REALTY LTD.. TRREB
- C$549,9005 bd2 ba-- sqft351 Fleming Dr, London, ON N5V 4Y6For SaleMLS ID #X13435534, CENTURY 21 FIRST CANADIAN CORP. TRREB
- C$619,5004 bd3 ba-- sqft534 Blackwater Pl, London, ON N5X 4J4For SaleMLS ID #X13249130, COLDWELL BANKER DREAM CITY REALTY. TRREB
- C$674,9004 bd3 ba-- sqft1990 Foxwood Ave, London, ON N6G 0C5For SaleMLS ID #X13560952, KELLER WILLIAMS LIFESTYLES. TRREB
- C$625,0003 bd2 ba-- sqft1662 Attawandaron Rd, London, ON N6G 3M6For SaleMLS ID #X13511640, ROYAL LEPAGE TRILAND REALTY. TRREB
- C$619,9002 bd2 ba-- sqft51 Braesyde Ave, London, ON N5W 1V5For SaleMLS ID #X13436562, CENTURY 21 FIRST CANADIAN CORP. TRREB
- C$575,0003 bd2 ba-- sqft130 Fundy Ave, London, ON N5W 1R9For SaleMLS ID #X13515858, SUTTON GROUP PREFERRED REALTY INC.. TRREB
- C$629,5004 bd2 ba-- sqft50 Algonquin Cres, London, ON N5W 1N4For SaleMLS ID #X13162368, KELLER WILLIAMS LIFESTYLES. TRREB
- C$546,0003 bd2 ba-- sqft59 Pennybrook Cres #36, London, ON N5X 4C3For SaleMLS ID #X13575258, HOMELIFE LANDMARK REALTY INC.. TRREB
- C$640,0003 bd2 ba-- sqft169 Ellsworth Cres, London, ON N5W 1J5For SaleMLS ID #X13219616, OAK AND KEY REAL ESTATE BROKERAGE, INC.. TRREB
- C$599,9003 bd3 ba-- sqft227 Edmunds Pl, London, ON N5Z 4V9For SaleMLS ID #X12992422, SUTTON GROUP PREFERRED REALTY INC.. TRREB
- C$575,0003 bd4 ba-- sqft564 Chiddington Ave, London, ON N6C 2W5For SaleMLS ID #X13476296, KELLER WILLIAMS LIFESTYLES. TRREB
- C$675,0004 bd2 ba-- sqft1761 Devos Dr, London, ON N5X 4H9For SaleMLS ID #X13123134, CENTURY 21 FIRST CANADIAN CORP. TRREB
- C$564,9003 bd3 ba1.4k sqft34 Phair Cres, London, ON N5Z 5B5For SaleMLS ID #40835102, Teja Vajha, Salesperson, CENTURY 21 PEOPLE'S CHOICE REALTY INC. BROKERAGE. ITSO
