Located in family friendly mature neighbourhood in sought after south end walking distance to parks, river trails, playground and school. City bus at corner. 6 minutes to White Oaks Mall. 3 minutes to plaza with bank, library, restaurants, grocery and drug store and more! Nestled on quiet no exit place. Family home on privacy fenced lot with entertainment in mind. Enjoy spacious deck, covered BBQ area, on ground pool with solar and winter covers as well as a concrete pad covered with a gazebo for a future hot tub. Sought after main floor plan has bay windowed living room and a family room which has a fireplace to warm up winter nights. Updated kitchen overlooks family room and opens through patio doors to backyard. Formal Dining Room for family meals. Fully finished lower level complete with rec room and a den. There are 3 spacious bedrooms on 2nd floor and the primary bedroom boasts its own ensuite and walk in closet. Updates also include Furnace, Air, flooring, dishwasher, fridge and stove.
For sale
C$599,900
227 Edmunds Pl, London, ON N5Z 4V9
3beds
3baths
Single Family Residence
Built in ----
6,366 Square Feet Lot
$-- Zestimate®
C$--/sqft
C$-- HOA
What's special
Quiet no exit placePrivacy fenced lotSpacious deckCovered bbq areaPatio doors to backyardFormal dining room
- 107 days |
- 24 |
- 0 |
Zillow last checked:
Listing updated:
Listed by:
SUTTON GROUP PREFERRED REALTY INC.
Source: TRREB,MLS®#: X12992422 Originating MLS®#: London and St. Thomas Association of REALTORS
Originating MLS®#: London and St. Thomas Association of REALTORSFacts & features
Interior
Bedrooms & bathrooms
- Bedrooms: 3
- Bathrooms: 3
Bedroom
- Level: Second
- Dimensions: 5.59 x 3.26
Bedroom
- Level: Lower
- Dimensions: 5.81 x 3.9
Bedroom 2
- Level: Second
- Dimensions: 2.69 x 3.38
Bedroom 3
- Level: Second
- Dimensions: 2.8 x 4.59
Bathroom
- Level: Second
- Dimensions: 2.7 x 1.4
Bathroom
- Level: Main
- Dimensions: 0.6 x 2
Bathroom
- Level: Second
- Dimensions: 2.7 x 1.5
Dining room
- Level: Main
- Dimensions: 3.72 x 3.07
Family room
- Level: Main
- Dimensions: 3.58 x 4.58
Kitchen
- Level: Main
- Dimensions: 2.41 x 4.58
Laundry
- Level: Lower
- Dimensions: 5.89 x 3.87
Living room
- Level: Main
- Dimensions: 3.73 x 5.16
Recreation
- Level: Lower
- Dimensions: 5.17 x 5
Heating
- Forced Air, Gas
Cooling
- Central Air
Features
- Flooring: Carpet Free
- Basement: Finished
- Has fireplace: Yes
- Fireplace features: Wood Burning
Interior area
- Living area range: 1100-1500 null
Video & virtual tour
Property
Parking
- Total spaces: 5
- Parking features: Inside Entrance, Private Double
- Has garage: Yes
Features
- Stories: 2
- Patio & porch: Deck
- Exterior features: Landscaped
- Has private pool: Yes
- Pool features: Above Ground
Lot
- Size: 6,366 Square Feet
- Features: Cul de Sac/Dead End, Fenced Yard, Library, Park, Public Transit, River/Stream
Details
- Additional structures: Shed
- Parcel number: 084810108
Construction
Type & style
- Home type: SingleFamily
- Property subtype: Single Family Residence
Materials
- Brick
- Foundation: Concrete
- Roof: Asphalt Shingle
Utilities & green energy
- Sewer: Sewer
Community & HOA
Location
- Region: London
Financial & listing details
- Annual tax amount: C$4,275
- Date on market: 4/13/2026
SUTTON GROUP PREFERRED REALTY INC.
SUTTON GROUP PREFERRED REALTY INC.
By pressing Contact Agent, you agree that the real estate professional identified above may call/text you about your search, which may involve use of automated means and pre-recorded/artificial voices. You don't need to consent as a condition of buying any property, goods, or services. Message/data rates may apply. You also agree to our Terms of Use. Zillow does not endorse any real estate professionals. We may share information about your recent and future site activity with your agent to help them understand what you're looking for in a home.
Price history
Price history is unavailable.
Public tax history
Tax history is unavailable.
Climate risks
Neighborhood: Glen Carin
Nearby schools
GreatSchools rating
No schools nearby
We couldn't find any schools near this home.
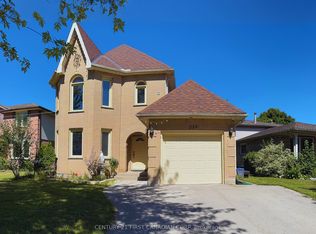
- C$639,0003 bd3 ba-- sqft239 Edmunds Pl, London, ON N5Z4V9For Sale
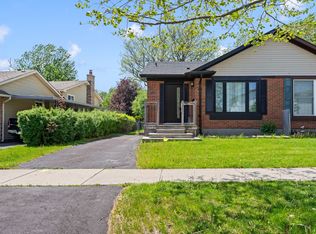
- C$--3 bd2 ba-- sqft571 Deveron Cres, London, ON N5Z4M4Off Market
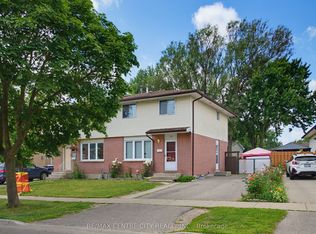
- C$444,0003 bd2 ba-- sqft581 Deveron Cres, London, ON N5Z4M4For Sale
- C$484,9003 bd2 ba-- sqft615 Deveron Cres, London, ON N5Z4M3For Sale

- C$549,9005 bd2 ba-- sqft6 Heath Pl, London, ON N5Z4G6For Sale
- C$--3 bd1 ba800 sqft237 Banbury Rd #1, London, ON N5Z4M1Off Market
- C$--3 bd3 ba1.6k sqft27 Roundhill Ct, London, ON N5Z4N3Off Market
- C$--3 bd1 ba1.2k sqft110 Deveron Cres #8, London, ON N5Z4W7Off Market
Similar homes
- C$599,9003 bd3 ba-- sqft95 Gerald Cres, London, ON N5Z 5A4For Sale
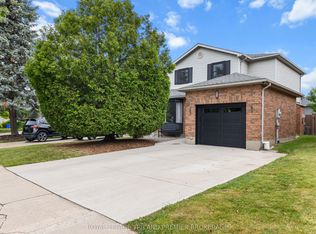 MLS ID #X13584152, ROYAL LEPAGE TRILAND PREMIER BROKERAGE. TRREB
 - C$564,9003 bd3 ba1.4k sqft34 Phair Cres, London, ON N5Z 5B5For Sale
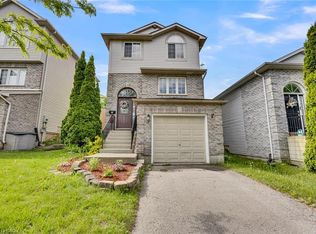 MLS ID #40835102, Teja Vajha, Salesperson, CENTURY 21 PEOPLE'S CHOICE REALTY INC. BROKERAGE. ITSO
 - C$599,9003 bd2 ba-- sqft30 Trapper St, London, ON N5W 6B4For Sale
 MLS ID #X13536594, CENTURY 21 FIRST CANADIAN CORP. TRREB
 - C$575,0003 bd2 ba-- sqft130 Fundy Ave, London, ON N5W 1R9For Sale
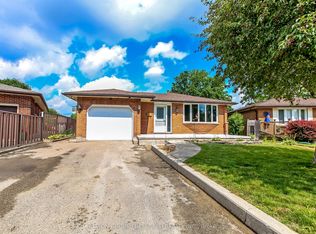 MLS ID #X13515858, SUTTON GROUP PREFERRED REALTY INC.. TRREB
 - C$619,9002 bd2 ba-- sqft51 Braesyde Ave, London, ON N5W 1V5For SaleMLS ID #X13436562, CENTURY 21 FIRST CANADIAN CORP. TRREB
- C$589,9003 bd2 ba-- sqft120 Champlain Cres, London, ON N5V 1H1For SaleMLS ID #X13548510, RE/MAX ADVANTAGE REALTY LTD.. TRREB
- C$639,0004 bd2 ba-- sqft68 Downing Cres, London, ON N6C 3C8For SaleMLS ID #X13024942, RIGHT AT HOME REALTY. TRREB
- C$575,0003 bd2 ba-- sqft58 Centre Cres N, London, ON N6J 2Z6For SaleMLS ID #X13147102, CENTURY 21 FIRST CANADIAN CORP. TRREB
- C$640,0003 bd2 ba-- sqft169 Ellsworth Cres, London, ON N5W 1J5For SaleMLS ID #X13219616, OAK AND KEY REAL ESTATE BROKERAGE, INC.. TRREB
- C$734,9004 bd3 ba-- sqft2334 Meadowgate Blvd, London, ON N6M 1L6For SaleMLS ID #X13531584, TEAM GLASSER REAL ESTATE BROKERAGE INC.. TRREB
- C$609,9003 bd3 ba-- sqft46 Bellrock Cres, London, ON N5V 4M6For SaleMLS ID #X13069022, KELLER WILLIAMS LIFESTYLES. TRREB
- C$649,7964 bd3 ba-- sqft796 Viscount Rd, London, ON N6J 4A2For SaleMLS ID #X13592966, CENTURY 21 FIRST CANADIAN CORP. TRREB
- C$530,0003 bd2 ba-- sqft289 Hungerford St, London, ON N5W 6E3For SaleMLS ID #X12957652, ROYAL LEPAGE REAL ESTATE SERVICES LTD.. TRREB
- C$515,0003 bd3 ba-- sqft162 Chesley Ave, London, ON N5Z 5B8For SaleCentury 21 Canada
- C$639,9004 bd2 ba-- sqft79 Ashley Cres, London, ON N6E 3P8For SaleMLS ID #X13048736, RE/MAX CENTRE CITY REALTY INC.. TRREB
- C$579,9005 bd2 ba-- sqft35 Joliet St, London, ON N5V 4V9For SaleMLS ID #X13516512, NU-VISTA PINNACLE REALTY BROKERAGE INC. TRREB
- C$699,9003 bd3 ba-- sqft27 Bartlett Cres, London, ON N6K 1W3For SaleMLS ID #X13584256, RE/MAX CENTRE CITY REALTY INC.. TRREB
- C$449,9003 bd2 ba-- sqft461 Cleveland Ave, London, ON N5Z 3C3For SaleMLS ID #X13474374, SUTTON GROUP - SELECT REALTY. TRREB
- C$499,9995 bd2 ba-- sqft307 Tweedsmuir Ave, London, ON N5W 1L5For SaleMLS ID #X13551098, TEAM GLASSER REAL ESTATE BROKERAGE INC.. TRREB
- C$499,9003 bd2 ba-- sqft218 Vancouver St, London, ON N5W 4R8For SaleMLS ID #X13478550, CENTURY 21 FIRST CANADIAN CORP. TRREB
