Welcome to this stunning 2-storey home located on a quiet cul-de-sac in Southeast London, with quick access to Highway 401 and all major amenities. This beautifully designed home features a grand front entrance with an impressive staircase that opens into formal living room filled with natural light. Just beyond is a spacious entertaining room, ideal for hosting family and friends. The large, open-concept eat-in kitchen offers ample cabinetry, generous counter space, and flows seamlessly into a casual family area, perfect for everyday living.Original hardwood flooring runs through the hallway and family area on the main level. From the kitchen, step into a bright sunroom that leads out to a newer deck with pergola ideal for outdoor enjoyment. The main floor also includes a convenient powder room and a walk-in pantry.Upstairs, the primary bedroom features a 4-piece ensuite with double vanity. Two additional well-sized bedrooms and a 3-piece main bath complete the upper level.The full, unfinished basement includes a rough-in for an additional bathroom and awaits your finishing touches. Don't miss this exceptional opportunity in a desirable, family-friendly neighbourhood! The property is in need of cosmetic repairs and improvements.
For sale
C$639,000
239 Edmunds Pl, London, ON N5Z 4V9
3beds
3baths
Single Family Residence
Built in ----
6,710 Square Feet Lot
$-- Zestimate®
C$--/sqft
C$-- HOA
What's special
Quiet cul-de-sacGrand front entranceImpressive staircaseSpacious entertaining roomLarge open-concept eat-in kitchenAmple cabinetryGenerous counter space
- 60 days |
- 5 |
- 0 |
Zillow last checked:
Listing updated:
Listed by:
CENTURY 21 FIRST CANADIAN CORP
Source: TRREB,MLS®#: X13411844 Originating MLS®#: London and St. Thomas Association of REALTORS
Originating MLS®#: London and St. Thomas Association of REALTORSFacts & features
Interior
Bedrooms & bathrooms
- Bedrooms: 3
- Bathrooms: 3
Bedroom
- Level: Second
- Dimensions: 6.4 x 5.3
Bedroom 2
- Level: Second
- Dimensions: 4.26 x 3.2
Bedroom 3
- Level: Second
- Dimensions: 4.05 x 3.2
Dining room
- Level: Main
- Dimensions: 1.4 x 1.8
Dining room
- Level: Main
- Dimensions: 4.35 x 6.4
Living room
- Level: Main
- Dimensions: 5.18 x 3.66
Media room
- Level: Main
- Dimensions: 3.34 x 5.48
Pantry
- Level: Main
- Dimensions: 1.4 x 1.4
Sunroom
- Level: Main
- Dimensions: 3.6 x 3.2
Heating
- Forced Air, Gas
Cooling
- Central Air
Features
- None
- Basement: Unfinished
- Has fireplace: No
Interior area
- Living area range: 2000-2500 null
Property
Parking
- Total spaces: 5
- Parking features: Garage
- Has garage: Yes
Features
- Stories: 2
- Pool features: None
Lot
- Size: 6,710 Square Feet
- Features: Pie Shaped Lot
Details
- Parcel number: 084810111
Construction
Type & style
- Home type: SingleFamily
- Property subtype: Single Family Residence
Materials
- Brick, Vinyl Siding
- Foundation: Concrete
- Roof: Shingle
Utilities & green energy
- Sewer: Sewer
Community & HOA
Location
- Region: London
Financial & listing details
- Annual tax amount: C$4,660
- Date on market: 6/7/2026
C
CENTURY 21 FIRST CANADIAN CORP
By pressing Contact Agent, you agree that the real estate professional identified above may call/text you about your search, which may involve use of automated means and pre-recorded/artificial voices. You don't need to consent as a condition of buying any property, goods, or services. Message/data rates may apply. You also agree to our Terms of Use. Zillow does not endorse any real estate professionals. We may share information about your recent and future site activity with your agent to help them understand what you're looking for in a home.
Price history
Price history is unavailable.
Public tax history
Tax history is unavailable.
Climate risks
Neighborhood: Glen Carin
Nearby schools
GreatSchools rating
No schools nearby
We couldn't find any schools near this home.
- C$599,9003 bd3 ba-- sqft227 Edmunds Pl, London, ON N5Z4V9For Sale

- C$679,9003 bd3 ba-- sqft255 Deveron Cres, London, ON N5Z4N2For Sale

- C$399,9004 bd2 ba-- sqft17 Edgemere Cres, London, ON N5Z4M6For Sale
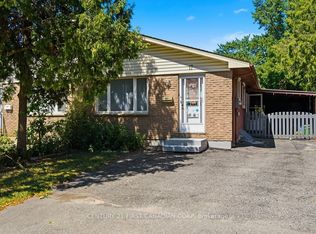
- C$--3 bd2 ba-- sqft571 Deveron Cres, London, ON N5Z4M4Off Market
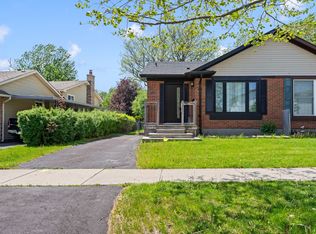
- C$444,0003 bd3 ba-- sqft581 Deveron Cres, London, ON N5Z4M4For Sale
- C$--3 bd3 ba1.6k sqft27 Roundhill Ct, London, ON N5Z4N3Off Market
- C$--3 bd1 ba1.2k sqft110 Deveron Cres #8, London, ON N5Z4W7Off Market
- C$2,0503 bd2 ba-- sqft110 Deveron Cres #15, London, ON N5Z4W7For Rent
Similar homes
- C$679,9003 bd3 ba-- sqft255 Deveron Cres, London, ON N5Z 4N2For SaleMLS ID #X13638370, CENTURY 21 FIRST CANADIAN CORP. TRREB
- C$549,9003 bd2 ba-- sqft17 Agincourt Pl, London, ON N5Z 4E8For Sale
 MLS ID #X13171748, SUTTON GROUP PREFERRED REALTY INC.. TRREB
 - C$574,9003 bd2 ba-- sqft26 Deveron Cres, London, ON N5Z 4B1For Sale
 MLS ID #X13591430, Century 21 Heritage House Ltd Brokerage. TRREB
 - C$699,0005 bd5 ba-- sqft3264 Meadowgate Blvd, London, ON N6M 0B7For Sale
 MLS ID #X13627896, EXECUTIVE REAL ESTATE SERVICES LTD.. TRREB
 - C$444,0003 bd3 ba-- sqft581 Deveron Cres, London, ON N5Z 4M4For SaleMLS ID #X13607070, RE/MAX CENTRE CITY REALTY INC.. TRREB
- C$499,9995 bd2 ba-- sqft28 Bridlington Rd, London, ON N6E 1X4For SaleMLS ID #X13644486, RE/MAX ACE REALTY INC.. TRREB
- C$665,0006 bd2 ba-- sqft674 Chiddington Ave, London, ON N6C 2W7For SaleMLS ID #X13618076, CENTURY 21 ROYALTORS REALTY INC.. TRREB
- C$624,9004 bd3 ba-- sqft764 Classic Dr, London, ON N5W 5V2For SaleMLS ID #X13415958, CENTURY 21 FIRST CANADIAN CORP. TRREB
- C$599,9004 bd2 ba-- sqft175 Bancroft Rd, London, ON N5V 1E1For SaleMLS ID #X13607602, RE/MAX CENTRE CITY REALTY INC.. TRREB
- C$539,7503 bd2 ba-- sqft74 Tumbleweed Cres, London, ON N6E 2N8For SaleMLS ID #X13639072, CENTURY 21 FIRST CANADIAN CORP. TRREB
- C$595,0003 bd3 ba-- sqft159 Walmer Gdns, London, ON N6G 4H3For SaleMLS ID #X13641426, CENTURY 21 FIRST CANADIAN CORP. TRREB
- C$525,0004 bd2 ba-- sqft56 Kintail Cres, London, ON N6E 1J5For SaleMLS ID #X13639314, NU-VISTA PINNACLE REALTY BROKERAGE INC. TRREB
- C$399,9004 bd2 ba-- sqft17 Edgemere Cres, London, ON N5Z 4M6For SaleMLS ID #X13624696, CENTURY 21 FIRST CANADIAN CORP. TRREB
- C$589,0005 bd2 ba-- sqft442 Scenic Dr, London, ON N5Z 3A8For SaleMLS ID #X13231824, Royal LePage Our Neighbourhood Realty. TRREB
- C$659,9003 bd3 ba-- sqft286 Highview Cres, London, ON N6J 4E3For SaleMLS ID #X13499402, SUTTON GROUP - SELECT REALTY. TRREB
- C$599,9005 bd2 ba-- sqft54 Rockwyn Cres, London, ON N5W 1S9For SaleMLS ID #X13219086, ICI SOURCE REAL ASSET SERVICES INC.. TRREB
- C$624,9004 bd3 ba-- sqft31 Wethered St, London, ON N5Y 1G8For SaleMLS ID #X13238092, Century 21 Heritage House Ltd Brokerage. TRREB
- C$649,7964 bd3 ba-- sqft796 Viscount Rd, London, ON N6J 4A2For SaleMLS ID #X13592966, CENTURY 21 FIRST CANADIAN CORP. TRREB
- C$649,9006 bd3 ba-- sqft391 Admiral Dr, London, ON N5V 1J3For SaleMLS ID #X13506886, CENTURY 21 GREEN REALTY INC.. TRREB
- C$650,0006 bd4 ba-- sqft212 Chesham Pl, London, ON N6G 3T7For SaleMLS ID #X13440346, INITIA REAL ESTATE (ONTARIO) LTD. TRREB
