Beautiful family home in a great neighbourhood. Easily used for generational living up and down as well as easily converted to two unit. Updated throughout new floors, paint and fireplace insert. Furnace 7 years old AC 5 years old with Hepa Filter. great entertaining space indoors and out. Single car detached garage. Two wooden Yardistry gazebos. Hot Tub and 18' above-ground pool. A great public school within walking distance. *For Additional Property Details Click The Brochure Icon Below*
For sale
C$699,999
54 Rockwyn Cres, London, ON N5W 1S9
5beds
2baths
Single Family Residence
Built in ----
5,808 Square Feet Lot
$-- Zestimate®
C$--/sqft
C$-- HOA
What's special
- 41 days |
- 12 |
- 0 |
Zillow last checked:
Listing updated:
Listed by:
ICI SOURCE REAL ASSET SERVICES INC.
Source: TRREB,MLS®#: X13219086 Originating MLS®#: Toronto Regional Real Estate Board
Originating MLS®#: Toronto Regional Real Estate BoardFacts & features
Interior
Bedrooms & bathrooms
- Bedrooms: 5
- Bathrooms: 2
Bedroom
- Level: Main
- Dimensions: 3.1 x 2.6
Bedroom 2
- Level: Main
- Dimensions: 3.1 x 3.1
Bedroom 3
- Level: Main
- Dimensions: 3.1 x 3.5
Bedroom 4
- Level: Main
- Dimensions: 3.4 x 3.1
Bedroom 5
- Level: Lower
- Dimensions: 3.9 x 5
Bathroom
- Level: Main
- Dimensions: 3.1 x 1.85
Bathroom
- Level: Lower
- Dimensions: 1.3 x 2.3
Dining room
- Level: Lower
- Dimensions: 3.5 x 3.5
Kitchen
- Level: Lower
- Dimensions: 3.1 x 3.2
Kitchen
- Level: Main
- Dimensions: 3.1 x 3.2
Laundry
- Level: Lower
- Dimensions: 2.3 x 3.7
Living room
- Level: Main
- Dimensions: 5.8 x 4.1
Heating
- Forced Air, Gas
Cooling
- Central Air
Appliances
- Included: Water Heater Owned
Features
- Basement: Finished with Walk-Out
- Has fireplace: Yes
Interior area
- Living area range: 1100-1500 null
Property
Parking
- Total spaces: 5
- Parking features: Private Double
- Has garage: Yes
Features
- Has private pool: Yes
- Pool features: Above Ground
- Waterfront features: None
Lot
- Size: 5,808 Square Feet
- Features: Irregular Lot
Details
- Parcel number: 081230330
Construction
Type & style
- Home type: SingleFamily
- Architectural style: Bungalow
- Property subtype: Single Family Residence
Materials
- Brick
- Foundation: Poured Concrete
- Roof: Shingle
Utilities & green energy
- Sewer: Sewer
Community & HOA
Location
- Region: London
Financial & listing details
- Annual tax amount: C$3,937
- Date on market: 5/31/2026
ICI SOURCE REAL ASSET SERVICES INC.
ICI SOURCE REAL ASSET SERVICES INC.
By pressing Contact Agent, you agree that the real estate professional identified above may call/text you about your search, which may involve use of automated means and pre-recorded/artificial voices. You don't need to consent as a condition of buying any property, goods, or services. Message/data rates may apply. You also agree to our Terms of Use. Zillow does not endorse any real estate professionals. We may share information about your recent and future site activity with your agent to help them understand what you're looking for in a home.
Price history
Price history is unavailable.
Public tax history
Tax history is unavailable.
Climate risks
Neighborhood: Hamilton Road
Nearby schools
GreatSchools rating
No schools nearby
We couldn't find any schools near this home.
- C$499,9995 bd2 ba-- sqft307 Tweedsmuir Ave, London, ON N5W1L5For Sale

- C$---- bd-- ba-- sqft237 Montebello Dr, London, ON N5W1S4Off Market
- C$779,9995 bd3 ba-- sqft159 Montebello Dr, London, ON N5W1S1For Sale
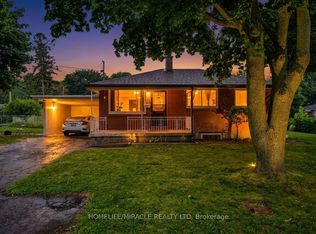
- C$545,0005 bd2 ba-- sqft25 Laurentian Dr S, London, ON N5W1N8For Sale

- C$467,5004 bd2 ba1k sqft122 Fundy Ave, London, ON N5W1R9Sold
- C$575,0003 bd2 ba-- sqft130 Fundy Ave, London, ON N5W1R9For Sale
- C$629,5004 bd2 ba-- sqft50 Algonquin Cres, London, ON N5W1N4For Sale
- C$--5 bd2 ba980 sqft10 Cornerbrook Ave, London, ON N5W1P3Off Market
Similar homes
- C$649,9006 bd3 ba-- sqft391 Admiral Dr, London, ON N5V 1J3For Sale
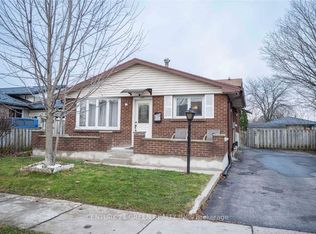 MLS ID #X13506886, CENTURY 21 GREEN REALTY INC.. TRREB
 - C$699,9006 bd3 ba-- sqft63 Euclid Ave, London, ON N6C 1C1For Sale
 MLS ID #X13124190, TEAM GLASSER REAL ESTATE BROKERAGE INC.. TRREB
 - C$719,9004 bd2 ba-- sqft571 Everglade Cres, London, ON N6H 2W8For SaleMLS ID #X13501896, THE REALTY FIRM INC.. TRREB
- C$589,0005 bd2 ba-- sqft442 Scenic Dr, London, ON N5Z 3A8For Sale
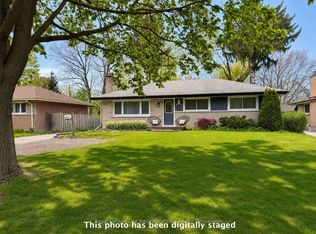 MLS ID #X13231824, Royal LePage Our Neighbourhood Realty. TRREB
 - C$599,9003 bd2 ba-- sqft226 Rainbow Ave, London, ON N5W 4W1For SaleMLS ID #X13501940, THE REALTY FIRM INC.. TRREB
- C$684,0006 bd2 ba-- sqft674 Chiddington Ave, London, ON N6C 2W7For SaleMLS ID #X13427130, CENTURY 21 ROYALTORS REALTY INC.. TRREB
- C$639,0003 bd3 ba-- sqft239 Edmunds Pl, London, ON N5Z 4V9For SaleMLS ID #X13411844, CENTURY 21 FIRST CANADIAN CORP. TRREB
- C$605,0004 bd3 ba-- sqft20 Lochern Rd, London, ON N5Z 4L6For SaleMLS ID #X13246754, SUTTON GROUP - SELECT REALTY. TRREB
- C$729,9005 bd4 ba-- sqft1004 Aldersbrook Rd, London, ON N6G 4L9For SaleMLS ID #X13428854, STREETCITY REALTY INC.. TRREB
- C$650,0006 bd4 ba-- sqft212 Chesham Pl, London, ON N6G 3T7For SaleMLS ID #X13440346, INITIA REAL ESTATE (ONTARIO) LTD. TRREB
- C$619,9994 bd3 ba1.3k sqft147 Muriel Cres, London, ON N6E 2K4For SaleMLS ID #40845232, Narender Sehgal, Broker of Record, HOMELIFE MAPLE LEAF REALTY LTD. ITSO
- C$634,9995 bd2 ba-- sqft7 Summit Ave, London, ON N6H 2G5For SaleMLS ID #X13004124, SUTTON GROUP - SELECT REALTY. TRREB
- C$529,9004 bd2 ba-- sqft349 Banbury Cres, London, ON N5Z 4V1For SaleMLS ID #X13206962, CENTURY 21 FIRST CANADIAN CORP. TRREB
- C$439,9004 bd2 ba-- sqft228 Pochard Ln, London, ON N5W 5Z3For SaleMLS ID #X13483052, RE/MAX CENTRE CITY REALTY INC.. TRREB
- C$579,9003 bd2 ba-- sqft17 Agincourt Pl, London, ON N5Z 4E8For SaleMLS ID #X13171748, SUTTON GROUP PREFERRED REALTY INC.. TRREB
- C$564,9003 bd2 ba-- sqft284 Exmouth Cir, London, ON N5V 5G6For SaleMLS ID #X13520470, SUTTON GROUP PREFERRED REALTY INC.. TRREB
- C$499,9004 bd2 ba-- sqft2 Surrey Cres, London, ON N6E 1T6For SaleMLS ID #X13525470, BLUE FOREST REALTY INC.. TRREB
- C$459,9006 bd3 ba-- sqft827 Quebec St, London, ON N5Y 1X3For SaleMLS ID #X13539216, CENTURY 21 FIRST CANADIAN CORP. TRREB
- C$599,5003 bd3 ba-- sqft123 Napoleon Ct, London, ON N5V 4B2For SaleMLS ID #X13070748, ROYAL LEPAGE PERFORMANCE REALTY. TRREB
- C$749,9004 bd2 ba-- sqft15 Southland Dr, London, ON N6P 1C2For SaleMLS ID #X13188366, BLUE FOREST REALTY INC.. TRREB
- Ontario
- Middlesex County
- London
- N5W 1S9
- Hamilton Road
- 54 Rockwyn Cres
Nearby cities
Nearby neighborhoods
Nearby zip codes
Other London Topics
