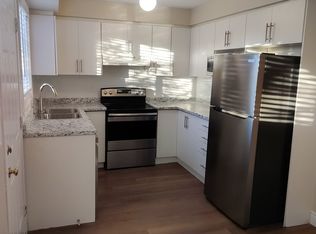
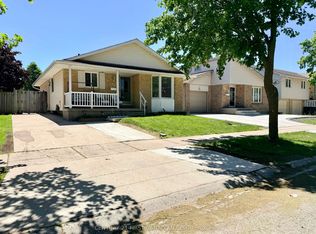
Welcome to this beautifully maintained and well updated raised bungalow, nestled in the sought-after Whiteoak neighborhood. As you step inside, you will be greeted by a spacious foyer with elegant tiled hardwood flooring that flows throughout main floor. The kitchen is a chef's dream, featuring granite countertop, modern cabinetry, a stylish backsplash, ceramic tiles, and energy-efficient appliances. The main level of the home includes three spacious, naturally-lit bedrooms, as well as a full bathroom. The finished basement has a separate entrance, with an oversized family room, an additional full bathroom, two bedrooms, laundary and another extra room for storage.This house has a long concrete driveway for six car parking and a single attached garage. This home offers easy access to the 401 Highway and is just minutes away from whiteoak mall, desi stores, and middle eastern stores.
For sale
C$575,000
45 Locust Cres, London, ON N6E 2K1
5beds
2baths
Single Family Residence
Built in ----
6,794 Square Feet Lot
$-- Zestimate®
C$--/sqft
C$-- HOA
What's special
Spacious foyerElegant tiled hardwood flooringFlows throughout main floorGranite countertopModern cabinetryStylish backsplashCeramic tiles
- 40 days
- 18
- 0
Zillow last checked:
Listing updated:
Listed by:
CENTURY 21 FIRST CANADIAN CORP
Source: TRREB,MLS®#: X13828376 Originating MLS®#: London and St. Thomas Association of REALTORS
Facts & features
Interior
Bedrooms & bathrooms
- Bedrooms: 5
- Bathrooms: 2
Primary bedroom
- Level: Main
- Dimensions: 4.88 x 3.01
Bedroom 2
- Level: Main
- Dimensions: 3.7 x 3.22
Bedroom 3
- Level: Main
- Dimensions: 2.82 x 3.23
Bedroom 4
- Level: Basement
- Dimensions: 2.84 x 3.55
Bedroom 5
- Level: Basement
- Dimensions: 3.96 x 3.43
Bathroom
- Level: Main
- Dimensions: 1.83 x 3.04
Bathroom
- Level: Basement
- Dimensions: 1.52 x 2.44
Dining room
- Level: Main
- Dimensions: 2.61 x 3.42
Kitchen
- Level: Main
- Dimensions: 3.4 x 3.42
Laundry
- Level: Basement
- Dimensions: 2.47 x 2.49
Living room
- Level: Main
- Dimensions: 4.34 x 4.05
Other
- Level: Basement
- Dimensions: 2.33 x 3.3
Recreation
- Level: Basement
- Dimensions: 5.65 x 6
Heating
- Forced Air, Gas
Cooling
- Central Air
Features
- None
- Basement: Separate Entrance,Full,Finished
- Has fireplace: Yes
- Fireplace features: Family Room, Recreation Room, Wood Burning
Interior area
- Living area range: 1100-1500 null
Property
Parking
- Total spaces: 7
- Parking features: Available, Front Yard Parking, Other, Private
- Has garage: Yes
Features
- Patio & porch: Deck
- Pool features: None
Lot
- Size: 6,794 Square Feet
- Features: Fenced Yard, Public Transit, Rec./Commun.Centre, Irregular Lot
Details
- Additional structures: Fence - Full
- Parcel number: 084970584
Construction
Type & style
- Home type: SingleFamily
- Architectural style: Bungalow-Raised
- Property subtype: Single Family Residence
Materials
- Brick, Vinyl Siding
- Foundation: Poured Concrete
- Roof: Shingle
Utilities & green energy
- Sewer: Sewer
Community & HOA
Location
- Region: London
Financial & listing details
- Annual tax amount: C$3,722
- Date on market: 9/25/2026
Price history
Price history is unavailable.
Public tax history
Tax history is unavailable.
Climate risks
Neighborhood: White Oak
Nearby schools
GreatSchools rating
No schools nearby
We couldn't find any schools near this home.

Similar homes
- C$584,9004 bd2 ba-- sqft18 Locust Cres, London, ON N6E 2K2For Sale
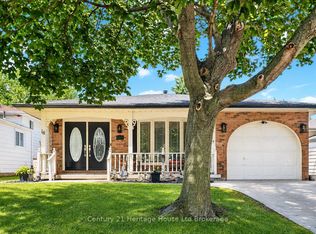 MLS ID #X13652818, Century 21 Heritage House Ltd Brokerage. TRREB
- C$549,0004 bd2 ba-- sqft8 Poplar Cres, London, ON N6E 2N4For Sale
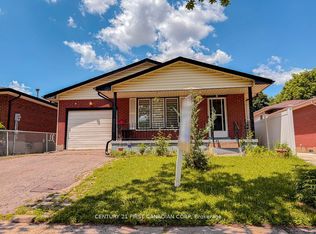 MLS ID #X13781308, CENTURY 21 FIRST CANADIAN CORP. TRREB
- C$539,7503 bd2 ba-- sqft74 Tumbleweed Cres, London, ON N6E 2N8For Sale
 MLS ID #X13639072, CENTURY 21 FIRST CANADIAN CORP. TRREB
- C$614,0004 bd2 ba-- sqft146 Colette Dr, London, ON N6E 3R2For Sale
 MLS ID #X13770288, CENTURY 21 FIRST CANADIAN CORP. TRREB
