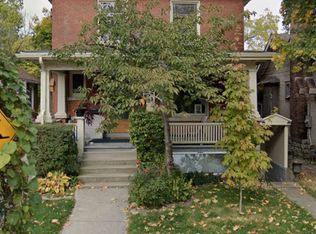
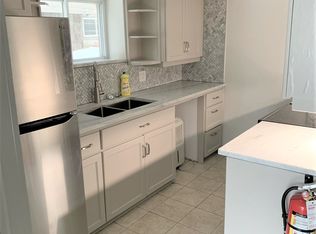
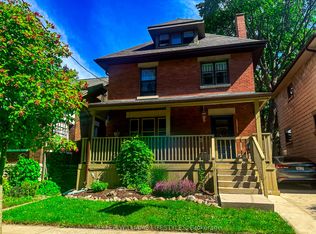
Welcome to this spacious character home nestled in the highly sought-after River Forks neighbourhood of Old South. Tucked away on a quiet dead-end street, this property offers direct access to the Forks of the Thames Park, scenic walking trails, and London's extensive bike path network. Inside, you'll find timeless architectural details including original woodwork, elegant pocket doors, oversized millwork, and classic charm throughout. A separate side entrance leads to the partially finished basement, which is currently being developed into a City-approved two-bedroom apartment, offering excellent income potential or additional living space. Enjoy an unbeatable location just minutes from Downtown London, Canada Life Place (formerly Budweiser Gardens), Harris Park, and the vibrant shops, restaurants, and cafés of Wortley Village.
For sale
C$599,900
52 Becher St, London, ON N6C 1A5
5beds
2baths
Single Family Residence
Built in ----
4,602 Square Feet Lot
$-- Zestimate®
C$--/sqft
C$-- HOA
What's special
Spacious character homeScenic walking trailsTimeless architectural detailsOriginal woodworkElegant pocket doorsOversized millworkClassic charm throughout
- 57 days
- 11
- 0
Zillow last checked:
Listing updated:
Listed by:
CENTURY 21 FIRST CANADIAN CORP
Source: TRREB,MLS®#: X13555928 Originating MLS®#: London and St. Thomas Association of REALTORS
Originating MLS®#: London and St. Thomas Association of REALTORSFacts & features
Interior
Bedrooms & bathrooms
- Bedrooms: 5
- Bathrooms: 2
Bedroom
- Level: Basement
- Dimensions: 3.38 x 2.47
Bedroom 3
- Level: Ground
- Dimensions: 3.51 x 3.04
Living room
- Level: Ground
- Dimensions: 3.53 x 3.05
Heating
- Baseboard, Electric
Cooling
- Central Air
Features
- Primary Bedroom - Main Floor
- Basement: Partially Finished,Separate Entrance
- Has fireplace: Yes
- Fireplace features: Natural Gas
Interior area
- Living area range: 1100-1500 null
Property
Parking
- Total spaces: 4
- Parking features: Mutual
- Has garage: Yes
Features
- Pool features: None
Lot
- Size: 4,602 Square Feet
Details
- Parcel number: 083230066
Construction
Type & style
- Home type: SingleFamily
- Architectural style: Bungalow
- Property subtype: Single Family Residence
Materials
- Vinyl Siding
- Foundation: Concrete Block
- Roof: Asphalt Shingle
Utilities & green energy
- Sewer: Sewer
Community & HOA
Location
- Region: London
Financial & listing details
- Annual tax amount: C$3,445
- Date on market: 7/13/2026
Price history
Price history is unavailable.
Public tax history
Tax history is unavailable.
Climate risks
Neighborhood: South London
Nearby schools
GreatSchools rating
No schools nearby
We couldn't find any schools near this home.
Similar homes
- C$599,9006 bd2 ba-- sqft14 Craig St, London, ON N6C 1E8For Sale
 MLS ID #X13668052, CENTURY 21 FIRST CANADIAN CORP. TRREB
 - C$699,9006 bd3 ba-- sqft63 Euclid Ave, London, ON N6C 1C1For Sale
 MLS ID #X13736950, TEAM GLASSER REAL ESTATE BROKERAGE INC.. TRREB
 - C$629,9003 bd2 ba-- sqft91 Biscay Rd, London, ON N6H 3K8For Sale
 MLS ID #X13752492, CENTURY 21 FIRST CANADIAN CORP. TRREB
 - C$499,0004 bd2 ba-- sqft5 Cove Rd, London, ON N6J 1H7For Sale
 MLS ID #X13736028, KELLER WILLIAMS LIFESTYLES. TRREB
