Unbeatable Old South Charm in this lovingly maintained home! This 2+1 Bedroom 2 Bathroom home features an open concept kitchen with breakfast bar, cove ceilings, wide trim, glass door knobs, intricate tile, fireplace, French doors, hardwood floors and so much more! Spacious front porch and lovely rear deck and fully fenced yard with storage box. Gorgeous landscaping throughout and an impressive lawn! Spacious main floor living space plus a full dry basement with an additional bedroom (window not warrantied to be egress) and a 3 piece bathroom. There are 2 additional lower level rooms that just need flooring and some extra drywall (currently used for storage). All windows except for a few "character" windows have been replaced, upgraded insulation in walls and attic, high efficiency furnace approximately 5 years old plus central air, main house shingles 2012 (40 yr shingles) plus more recent garage roof completed by Courtney roofing. The convenient attached garage has inside entry, an automatic door opener , lots of space for a vehicle, and also access to the backyard. 100 Amp breaker panel, updated wiring/plumbing including sewer line to the street, updated eaves-troughs with leaf guard. On top of all of that, this home is in a desirable school area! Do not miss this Old South Gem!!
For sale
C$569,900
232 Edward St, London, ON N6C 3J4
3beds
2baths
Single Family Residence
Built in ----
3,779 Square Feet Lot
$-- Zestimate®
C$--/sqft
C$-- HOA
What's special
Cove ceilingsWide trimGlass door knobsIntricate tileFrench doorsHardwood floorsSpacious front porch
- 8 hours |
- 5 |
- 0 |
Zillow last checked:
Listing updated:
Listed by:
RE/MAX ADVANTAGE REALTY LTD.
Source: TRREB,MLS®#: X13713394 Originating MLS®#: London and St. Thomas Association of REALTORS
Originating MLS®#: London and St. Thomas Association of REALTORSFacts & features
Interior
Bedrooms & bathrooms
- Bedrooms: 3
- Bathrooms: 2
Bedroom
- Level: Main
- Dimensions: 13.4x10.
Bedroom
- Level: Lower
- Dimensions: 15.x10.9
Bedroom
- Level: Main
- Dimensions: 11.x9.5
Bathroom
- Level: Main
Bathroom
- Level: Lower
Dining room
- Level: Main
- Dimensions: 11.10x11.2
Foyer
- Level: Main
- Dimensions: 1.73 x 1.09
Kitchen
- Level: Main
- Dimensions: 11.9x8.
Laundry
- Level: Lower
- Dimensions: 2.7 x 1.91
Living room
- Level: Main
- Dimensions: 18.8x10.3
Other
- Level: Lower
- Dimensions: 10.10x8.
Other
- Level: Lower
- Dimensions: 10.5x10.
Utility room
- Level: Lower
- Dimensions: 9.x6.2
Heating
- Forced Air, Gas
Cooling
- Central Air
Features
- Flooring: Carpet Free
- Basement: Finished,Full
- Has fireplace: Yes
- Fireplace features: Wood Burning
Interior area
- Living area range: 700-1100 null
Property
Parking
- Total spaces: 2
- Parking features: Private, Garage Door Opener
- Has garage: Yes
Features
- Patio & porch: Deck, Porch
- Exterior features: Landscaped, Privacy
- Pool features: None
- Waterfront features: None
Lot
- Size: 3,779 Square Feet
- Features: Fenced Yard, Park, Public Transit, Library
- Topography: Wooded/Treed
Details
- Additional structures: Garden Shed
- Parcel number: 083860061
Construction
Type & style
- Home type: SingleFamily
- Architectural style: Bungalow
- Property subtype: Single Family Residence
Materials
- Brick
- Foundation: Other
- Roof: Shingle
Utilities & green energy
- Sewer: Sewer
Community & HOA
Location
- Region: London
Financial & listing details
- Annual tax amount: C$3,688
- Date on market: 8/26/2026
Price history
Price history is unavailable.
Public tax history
Tax history is unavailable.
Climate risks
Neighborhood: Highland
Nearby schools
GreatSchools rating
No schools nearby
We couldn't find any schools near this home.
- C$--2 bd1 ba800 sqft104 Devonshire Ave #204, London, ON N6C2H8Off Market
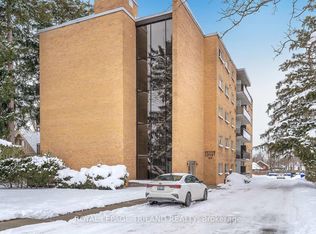
- C$--1 bd1 ba800 sqft104 Devonshire Ave #301, London, ON N6C2H8Off Market
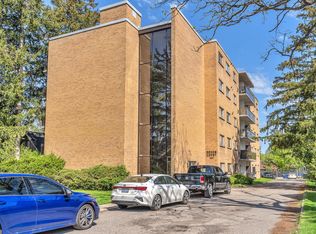
- C$--2 bd1 ba700 sqft104 Devonshire Ave #105, London, ON N6C2H8Off Market
- C$--1 bd1 ba550 sqft104 Devonshire Ave #202, London, ON N6C2H8Off Market

- C$--2 bd1 ba900 sqft104 Devonshire Ave #504, London, ON N6C2H8Off Market
- C$1,8002 bd1 ba-- sqft104 Devonshire Ave #305, London, ON N6C2H8For Rent
- C$--3 bd1 ba1.6k sqft44 Highway Ave, London, ON N6C2K5Off Market
- C$549,9003 bd2 ba-- sqft208 Edward St, London, ON N6C3J2For Sale
Similar homes
- C$525,0005 bd3 ba-- sqft384 Wharncliffe Rd S, London, ON N6J 2M1For Sale
 MLS ID #X13713390, CENTURY 21 FIRST CANADIAN CORP. TRREB
 - C$674,9993 bd2 ba-- sqft102 Odessa Ave, London, ON N6J 2Z8For Sale
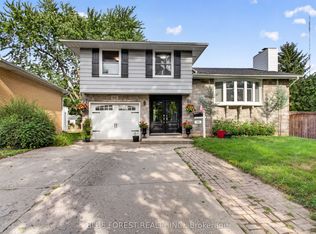 MLS ID #X13705514, BLUE FOREST REALTY INC.. TRREB
 - C$549,9003 bd2 ba-- sqft58 Centre Cres N, London, ON N6J 2Z6For Sale
 MLS ID #X13693212, CENTURY 21 FIRST CANADIAN CORP. TRREB
 - C$589,9005 bd3 ba-- sqft382 Wortley Rd, London, ON N6C 3S5For Sale
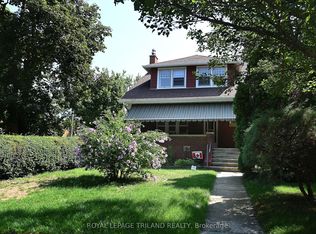 MLS ID #X13686410, ROYAL LEPAGE TRILAND REALTY. TRREB
 - C$549,9003 bd2 ba-- sqft208 Edward St, London, ON N6C 3J2For SaleMLS ID #X13000248, ROYAL LEPAGE TRILAND REALTY. TRREB
- C$670,0004 bd2 ba-- sqft194 Belgrave Ave, London, ON N6C 4B9For SaleMLS ID #X13715802, BLUE FOREST REALTY INC.. TRREB
- C$539,0004 bd2 ba-- sqft70 Mackay Ave, London, ON N6J 2V5For SaleMLS ID #X13647780, EXP REALTY. TRREB
- C$539,9003 bd1 ba-- sqft62 Thorncrest Cres, London, ON N6J 1K3For SaleMLS ID #X13681620, CENTURY 21 FIRST CANADIAN CORP. TRREB
- C$599,9004 bd3 ba-- sqft320 Rossmore Ct, London, ON N6C 6B9For SaleMLS ID #X13695578, RE/MAX CENTRE CITY REALTY INC.. TRREB
- C$749,0003 bd2 ba-- sqft164 Devonshire Ave, London, ON N6C 2J1For SaleMLS ID #X13699410, THRIVE REALTY GROUP INC.. TRREB
- C$540,0003 bd2 ba-- sqft129 Langarth St W, London, ON N6J 1P7For SaleMLS ID #X13620484, CENTURY 21 FIRST CANADIAN CORP. TRREB
- C$499,0003 bd3 ba-- sqft71 Briscoe St E, London, ON N6C 1W8For SaleMLS ID #X13609470, SUTTON GROUP - SELECT REALTY. TRREB
- C$599,9002 bd2 ba-- sqft322 Ridout St S, London, ON N6C 3Z3For SaleMLS ID #X13574484, HOUSESIGMA INC.. TRREB
- C$575,0003 bd2 ba-- sqft564 Chiddington Ave, London, ON N6C 2W5For SaleMLS ID #X13476296, KELLER WILLIAMS LIFESTYLES. TRREB
- C$599,0004 bd2 ba-- sqft181 Wildwood Ave, London, ON N6J 1B1For SaleMLS ID #X13659302, EXP REALTY. TRREB
- C$599,0003 bd2 ba-- sqft56 Euclid Ave, London, ON N6C 1C1For SaleMLS ID #X13475304, CENTURY 21 FIRST CANADIAN CORP. TRREB
- C$559,9993 bd2 ba-- sqft203 Tavistock Rd, London, ON N6J 1Z7For SaleMLS ID #X13556476, ROYAL LEPAGE TRILAND REALTY. TRREB
- C$599,9006 bd2 ba-- sqft14 Craig St, London, ON N6C 1E8For SaleMLS ID #X13668052, CENTURY 21 FIRST CANADIAN CORP. TRREB
- C$599,9006 bd2 ba-- sqft122 Windsor Cres, London, ON N6C 1V8For SaleMLS ID #X13661648, CENTURY 21 FIRST CANADIAN CORP. TRREB
- C$519,9004 bd3 ba-- sqft37 Emery St W, London, ON N6J 1R7For SaleMLS ID #X13512674, THRIVE REALTY GROUP INC.. TRREB
