Step into the elegance of a true 1896 Victorian gem, nestled on a beautifully landscaped 198-foot lot in a quiet, established neighbourhood. This double-brick, solidly built home features original craftsmanship throughout from custom wood finishes and one-piece joists and rafters to a variety of exquisite stained glass windows (15 in total!). Inside, discover a harmonious blend of heritage and functionality: Main Floor: Formal parlour/office, powder room, spacious living room with a wood-burning fireplace, and a sunroom with a gas fireplace and hot tub. The dining room boasts oak finishes and a striking tin ceiling, while the kitchen offers rustic charm with pine cabinetry and durable linoleum/laminate flooring. Upstairs: 4 bedrooms and a convenient half bath, filled with natural light and antique character. Basement: Fully finished with a rec room, laundry area, and full bath perfect for extra living or entertainment space. In-law Suite potential, with a separate entrance. Outside, unwind on the patio overlooking a 30-foot swimming pool, surrounded by several serene ponds and professional landscaping. A bonus guest house with its own gas fireplace and electric baseboard heating offers rental or another In-law Suite. Additional highlights include: 198-foot lot with mature trees and tranquil outdoor spaces Original hardwood floors Updated electrical (200 amps) and owned water heater (23 years old) Roof replacements in 2024 (over sauna and dining room); rest of the roof replaced in 2017 New patio doors and skylights installed in 2024 Solid concrete and block foundation Furnace approx. 15 years old Located just steps from parks, top-rated schools, shopping, transit, nature trails, and bike paths this one-of-a-kind Victorian home is a rare opportunity to own a piece of history, thoughtfully updated for todays lifestyle.
For sale
C$599,000
181 Wildwood Ave, London, ON N6J 1B1
4beds
2baths
Single Family Residence
Built in ----
9,900 Square Feet Lot
$-- Zestimate®
C$--/sqft
C$-- HOA
What's special
- 14 days |
- 86 |
- 6 |
Zillow last checked:
Listing updated:
Listed by:
EXP REALTY
Source: TRREB,MLS®#: X13659302 Originating MLS®#: London and St. Thomas Association of REALTORS
Originating MLS®#: London and St. Thomas Association of REALTORSFacts & features
Interior
Bedrooms & bathrooms
- Bedrooms: 4
- Bathrooms: 2
Primary bedroom
- Level: Second
- Dimensions: 4.37 x 2.82
Bedroom
- Level: Second
- Dimensions: 3.83 x 2.82
Bedroom
- Level: Second
- Dimensions: 4.37 x 2.84
Bedroom
- Level: Second
- Dimensions: 3.83 x 2.84
Other
- Level: Main
- Dimensions: 3.45 x 3.24
Dining room
- Level: Main
- Dimensions: 3.67 x 3.05
Kitchen
- Level: Main
- Dimensions: 4.42 x 3.4
Living room
- Level: Main
- Dimensions: 6.34 x 6.18
Sunroom
- Level: Main
- Dimensions: 4.42 x 3.69
Heating
- Forced Air, Gas
Cooling
- None
Features
- Guest Accommodations, In-Law Capability
- Basement: Full
- Has fireplace: Yes
- Fireplace features: Wood Burning Stove, Natural Gas
Interior area
- Living area range: 1500-2000 null
Video & virtual tour
Property
Parking
- Total spaces: 2
- Parking features: Private Double
Features
- Stories: 2
- Has private pool: Yes
- Pool features: In Ground
- Waterfront features: None
Lot
- Size: 9,900 Square Feet
- Features: Fenced Yard, Rectangular Lot
Details
- Additional structures: Fence - Full, Gazebo, Tack House
- Parcel number: 082570086
Construction
Type & style
- Home type: SingleFamily
- Property subtype: Single Family Residence
Materials
- Brick
- Foundation: Concrete
- Roof: Asphalt Shingle
Utilities & green energy
- Sewer: Sewer
Community & HOA
Location
- Region: London
Financial & listing details
- Annual tax amount: C$4,040
- Date on market: 8/10/2026
Price history
Price history is unavailable.
Public tax history
Tax history is unavailable.
Climate risks
Neighborhood: Southcrest
Nearby schools
GreatSchools rating
No schools nearby
We couldn't find any schools near this home.
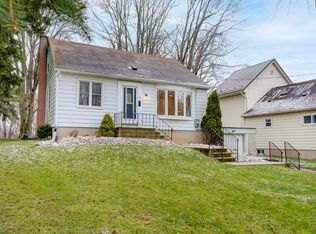
- C$--3 bd1 ba1.4k sqft168 Forest Hill Ave, London, ON N6J2Z2Off Market
- C$--2 bd1 ba635 sqft290 Springbank Dr #906675, London, ON N6J1E9Off Market
- C$--1 bd1 ba549 sqft290 Springbank Dr #906673, London, ON N6J1E9Off Market
- C$--1 bd1 ba-- sqft290 Springbank Dr #1413404, London, ON N6J1E9Off Market
- C$--2 bd1 ba635 sqft290 Springbank Dr #306, London, ON N6J1E9Off Market
- C$--1 bd1 ba549 sqft290 Springbank Dr #1519110, London, ON N6J1E9Off Market
- C$--2 bd1 ba635 sqft290 Springbank Dr #1472642, London, ON N6J1E9Off Market
- C$348,9003 bd3 ba-- sqft149 Forest Hill Ave, London, ON N6J2Z3For Sale
Similar homes
- C$599,9004 bd3 ba-- sqft340 Riverside Dr, London, ON N6H 1E9For Sale
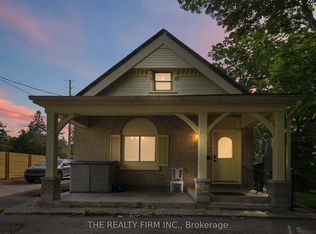 MLS ID #X13639732, THE REALTY FIRM INC.. TRREB
 - C$599,9004 bd2 ba-- sqft42 Applegreen Grv, London, ON N6J 4K4For Sale
 MLS ID #X13542198, ROYAL LEPAGE TRILAND REALTY. TRREB
 - C$625,0004 bd1 ba-- sqft6752 Beattie St, London, ON N6P 1A7For Sale
 MLS ID #X13630292, RE/MAX a-b Realty Ltd Brokerage. TRREB
 - C$549,9004 bd2 ba-- sqft123 Elliott St, London, ON N5Y 2E8For Sale
 MLS ID #X13676392, THE REALTY FIRM INC.. TRREB
 - C$329,9004 bd2 ba-- sqft50 Emery St W, London, ON N6J 1R6For SaleMLS ID #X13696422, EXP REALTY. TRREB
- C$624,9003 bd2 ba-- sqft295 Tweedsmuir Ave, London, ON N5W 1L5For SaleMLS ID #X13664182, EXP REALTY. TRREB
- C$650,0003 bd2 ba-- sqft547 Forest Creek Pl, London, ON N5Y 5T7For SaleMLS ID #X13696438, eXp Realty. TRREB
- C$599,9992 bd2 ba-- sqft774 Queens Ave #772, London, ON N5W 3H6For SaleMLS ID #X13706550, THE REALTY FIRM INC.. TRREB
- C$575,0003 bd3 ba-- sqft1251 Jalna Blvd, London, ON N6E 2A8For SaleMLS ID #X13662878, EXP REALTY. TRREB
- C$549,9903 bd3 ba-- sqft73 Albion St, London, ON N6H 1Z1For SaleMLS ID #X13593016, THE AGENCY REAL ESTATE. TRREB
- C$524,9003 bd2 ba-- sqft49 Euclid Ave, London, ON N6C 1C2For SaleMLS ID #X13530560, EXP REALTY. TRREB
- C$620,0003 bd2 ba-- sqft924 Princess Ave, London, ON N5W 3M6For SaleMLS ID #X13623364, THE REALTY FIRM INC.. TRREB
- C$729,9004 bd2 ba-- sqft665 Kildare Rd, London, ON N6H 3J1For SaleMLS ID #X13623868, THRIVE REALTY GROUP INC.. TRREB
- C$549,0004 bd2 ba-- sqft43 Sussex Cres, London, ON N5Y 5H3For SaleMLS ID #X13632816, Initia Real Estate. TRREB
- C$595,0005 bd2 ba-- sqft438 Magnolia Cres, London, ON N5Y 4S9For SaleMLS ID #X13506510, EXP REALTY. TRREB
- C$659,9003 bd3 ba-- sqft286 Highview Cres, London, ON N6J 4E3For SaleMLS ID #X13499402, SUTTON GROUP - SELECT REALTY. TRREB
- C$529,9003 bd2 ba-- sqft374 Hale St, London, ON N5W 1G4For SaleMLS ID #X13667350, RE/MAX ICON REALTY. TRREB
- C$589,9004 bd3 ba-- sqft219 Worthington Ave, London, ON N5Z 4H9For SaleMLS ID #X13473178, BLUE FOREST REALTY INC.. TRREB
- C$644,9003 bd2 ba-- sqft648 Westwood Dr, London, ON N6K 1A7For SaleMLS ID #X13506922, CENTURY 21 FIRST CANADIAN CORP. TRREB
- C$659,9003 bd2 ba-- sqft2 Lloyd Manor Cres, London, ON N6H 3Z3For SaleMLS ID #X13526880, RINEHART REALTY. TRREB
