Nestled in the heart of one of North London's most sought after neighbourhoods, this beautifully updated Oakridge sidesplit offers an exceptional opportunity to live just minutes from excellent schools, parks, shopping, restaurants, and every amenity your family needs. Situated on a fully fenced corner lot with mature landscaping, this move in ready home features an attached garage with a new garage door and opener (2017), a spacious driveway, large backyard deck, storage shed, side entrance, and plenty of space for children, pets, or entertaining. Inside, the bright living room welcomes you with large windows and hardwood flooring before flowing into the renovated kitchen and dining area. The kitchen features quartz countertops and sink (2024), new kitchen and foyer flooring (2026), and a new dishwasher, stove, and range hood (2026), while the adjoining sunroom provides the perfect place to enjoy your morning coffee overlooking the private backyard. Upstairs you'll find three comfortable bedrooms and an updated 3 piece bathroom. The fully renovated lower level, completed in 2025, features a spacious family room with a cozy fireplace, oversized windows that fill the space with natural light, and a beautifully updated 3 piece bathroom, creating the perfect place to relax or entertain. The basement offers generous storage, a spacious laundry area, and flexible space ideal for a workshop, hobby room, or future customization. Major mechanical updates provide peace of mind, including a GAF Lifetime shingle roof (2019), high efficiency gas furnace and central air conditioner (2016), and an upgraded electrical panel (2025). Combining an outstanding North London location, extensive recent updates, and a functional family friendly layout, this is an exceptional opportunity to own a move in ready home in the highly desirable Oakridge community.
For sale
C$659,900
2 Lloyd Manor Cres, London, ON N6H 3Z3
3beds
2baths
Single Family Residence
Built in ----
9,784 Square Feet Lot
$-- Zestimate®
C$--/sqft
C$-- HOA
What's special
Fully fenced corner lotMature landscapingSpacious drivewayLarge backyard deckStorage shedSide entranceHardwood flooring
- 101 days
- 7
- 0
Zillow last checked:
Listing updated:
Listed by:
RINEHART REALTY
Source: TRREB,MLS®#: X13526880 Originating MLS®#: London and St. Thomas Association of REALTORS
Originating MLS®#: London and St. Thomas Association of REALTORSFacts & features
Interior
Bedrooms & bathrooms
- Bedrooms: 3
- Bathrooms: 2
Primary bedroom
- Level: Upper
- Dimensions: 4.09 x 3.48
Bedroom
- Level: Upper
- Dimensions: 2.81 x 2.97
Bedroom
- Level: Upper
- Dimensions: 2.84 x 3.97
Bathroom
- Level: Lower
- Dimensions: 1.29 x 2.47
Bathroom
- Level: Upper
- Dimensions: 2.22 x 2.46
Dining room
- Level: Main
- Dimensions: 3.01 x 4
Family room
- Level: Lower
- Dimensions: 5.37 x 7.03
Foyer
- Level: Main
- Dimensions: 1.82 x 3.44
Kitchen
- Level: Main
- Dimensions: 4.01 x 3.48
Laundry
- Level: Basement
- Dimensions: 6.31 x 4.48
Living room
- Level: Main
- Dimensions: 4.93 x 3.45
Other
- Level: Basement
- Dimensions: 3.87 x 3.4
Sunroom
- Level: Main
- Dimensions: 3.48 x 2.62
Utility room
- Level: Basement
- Dimensions: 3.79 x 2.44
Heating
- Forced Air, Gas
Cooling
- Central Air
Appliances
- Included: Water Heater
Features
- Other
- Basement: Separate Entrance,Full,Finished
- Has fireplace: Yes
- Fireplace features: Family Room, Natural Gas
Interior area
- Living area range: 1100-1500 null
Property
Parking
- Total spaces: 3
- Parking features: Private Double, Garage Door Opener
- Has garage: Yes
Features
- Patio & porch: Deck, Porch
- Pool features: None
Lot
- Size: 9,784 Square Feet
- Features: Fenced Yard, School
- Topography: Dry,Flat
Details
- Additional structures: Fence - Full, Garden Shed
- Parcel number: 080540331
Construction
Type & style
- Home type: SingleFamily
- Property subtype: Single Family Residence
Materials
- Brick, Vinyl Siding
- Foundation: Poured Concrete
- Roof: Asphalt Shingle
Utilities & green energy
- Sewer: None
- Water: Water System
Community & HOA
Community
- Security: Carbon Monoxide Detector(s), Smoke Detector(s)
Location
- Region: London
Financial & listing details
- Tax assessed value: C$265,000
- Annual tax amount: C$4,442
- Date on market: 7/6/2026
Price history
Price history is unavailable.
Public tax history
Tax history is unavailable.
Climate risks
Neighborhood: Oakridge
Nearby schools
GreatSchools rating
No schools nearby
We couldn't find any schools near this home.
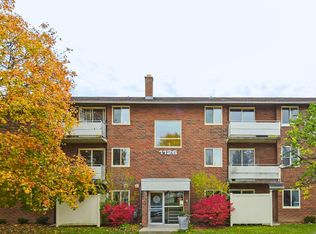
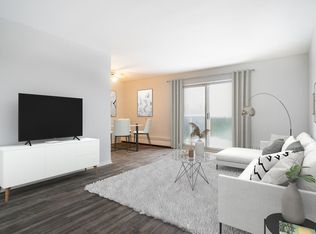
Similar homes
- C$674,9004 bd3 ba-- sqft126 Meadowridge Rd, London, ON N6H 5N6For Sale
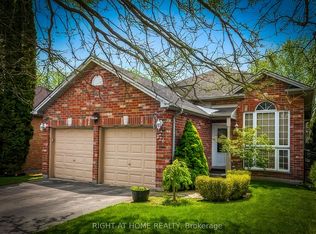 MLS ID #X13652180, RIGHT AT HOME REALTY. TRREB
 - C$699,9004 bd2 ba-- sqft580 Salway St, London, ON N6H 3P8For Sale
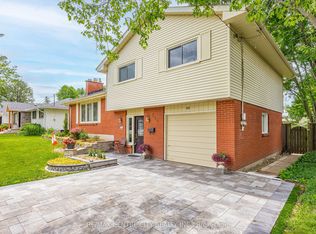 MLS ID #X13465110, RE/MAX CENTRE CITY REALTY INC.. TRREB
 - C$819,9004 bd3 ba-- sqft1072 Prince George Rd, London, ON N6H 4E1For Sale
 MLS ID #X13870180, THRIVE REALTY GROUP INC.. TRREB
 - C$674,9003 bd2 ba-- sqft22 Milford Cres, London, ON N5X 1A8For Sale
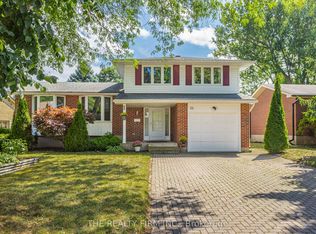 MLS ID #X13765112, THE REALTY FIRM INC.. TRREB
